Sign In or Create a Free Account to see full details of this property
Key Facts
Key facts for 1201 Dovercourt Road #Unit 2
Property Type
House, Apartment
Parking
None 0 garage, 0 parking
MLS #
C8306822
Size
700-1100 sqft
Basement
None
Listed on
2024-05-05
Lot size
-
Tax
-
Days on Market
904
Approximate Age
New
Maintenance Fee
-
Water
Description
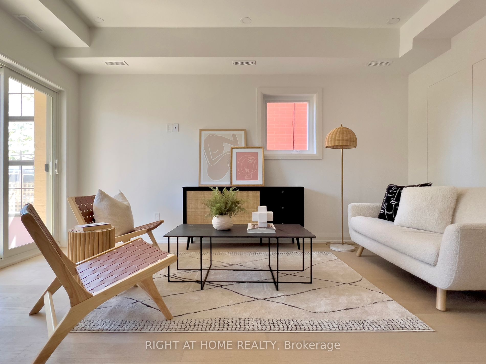
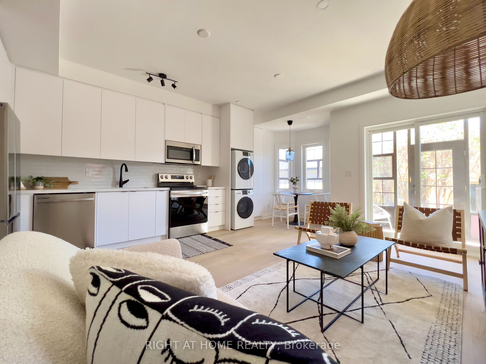
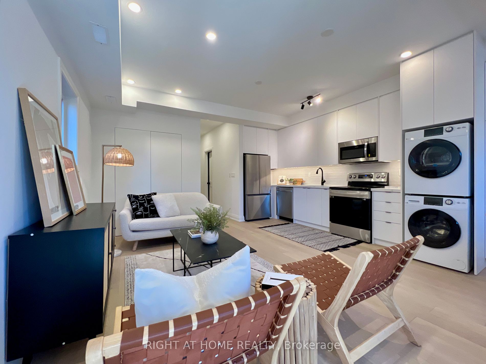
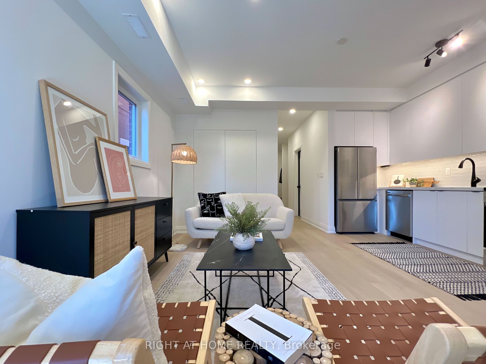
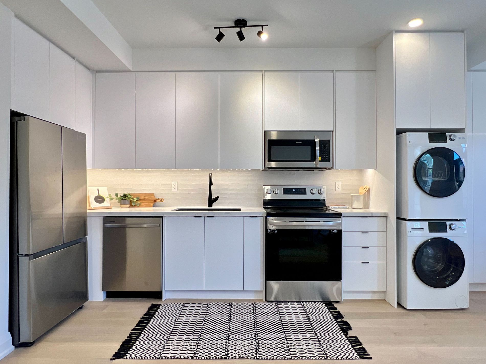
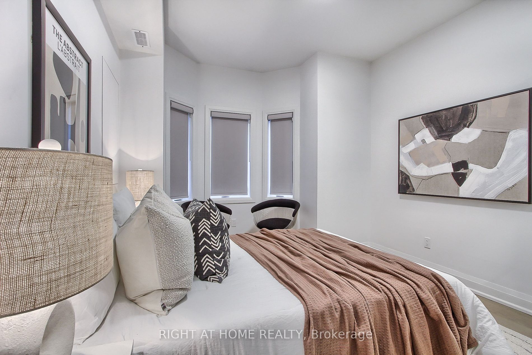
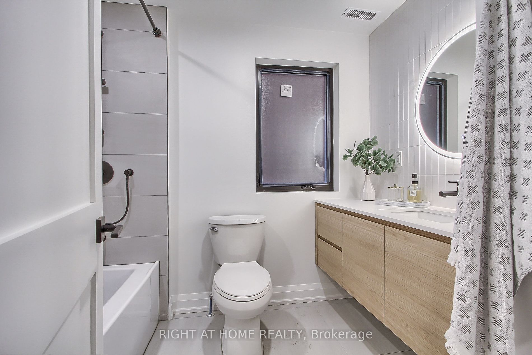
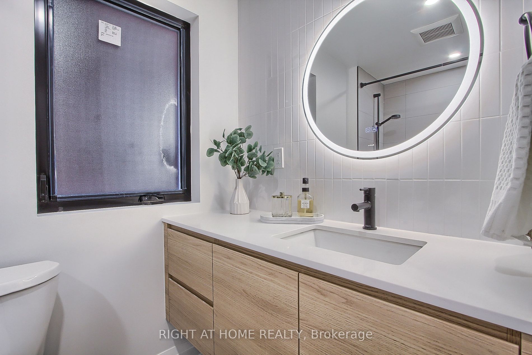
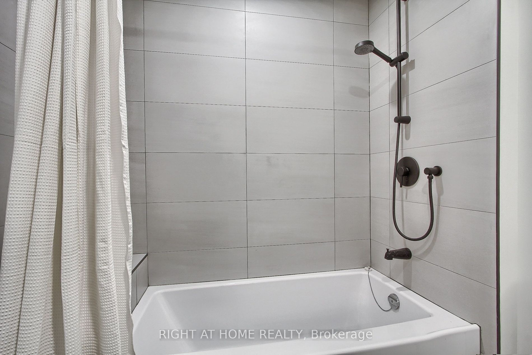
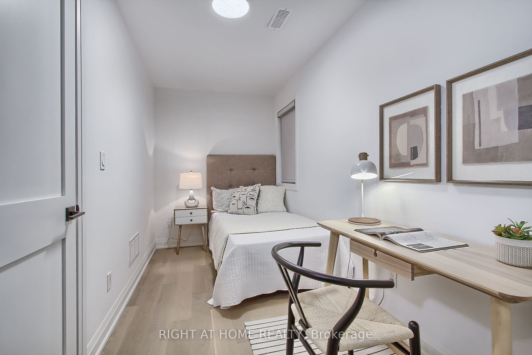
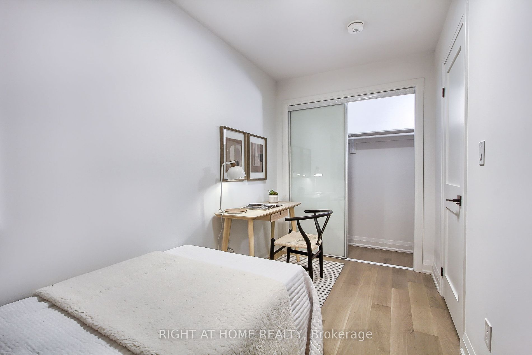
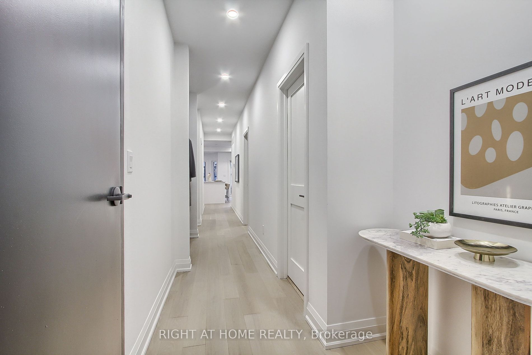
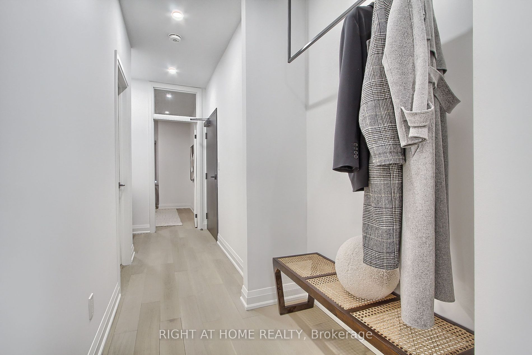
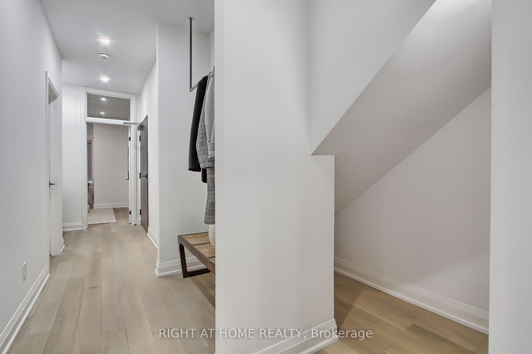
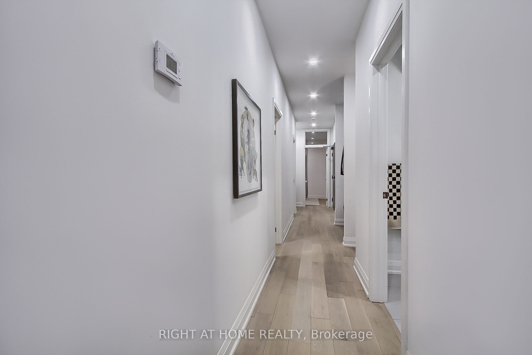
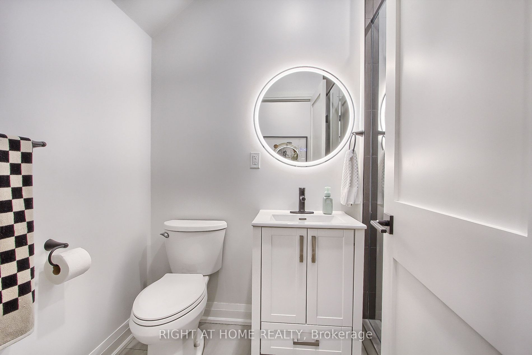
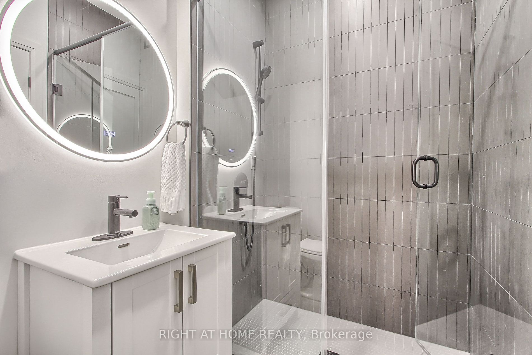
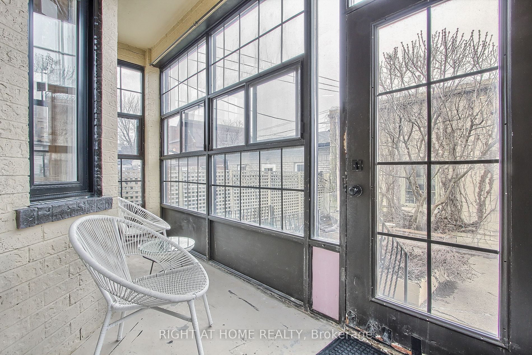
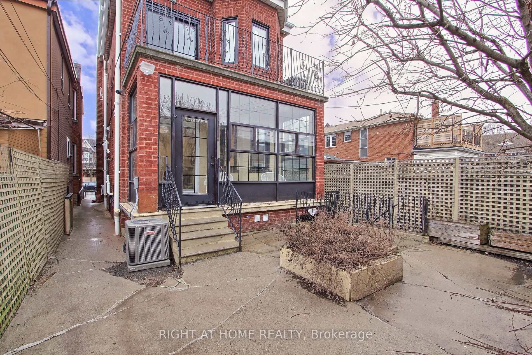
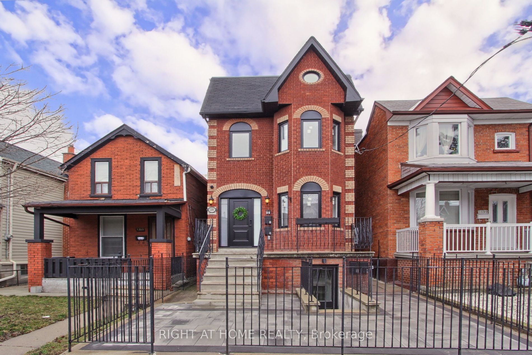
This legal 2+1 bedrm apartment is on the main floor with front and back entrances. 9' ceiling. Brand new top to bottom everything. The R24/foam insulation and tri-layered windows make it energy sufficient. In suite laundry and storage space. Individual Thermostat provides full control of the room te...mperature. Gourmet kitchen with Caesarstone countertop and undermount lighting. Anti fog LED washroom mirrors. Ring Doorbell and Build in Cat6 cable. Hardwood Floor Through out. Beautiful sunroom connects the indoor space with backyard. Steps from TTC, the Geary Street eateries, doggy park and all the fabulous shopping, gyms, yoga studios and restaurants along the St. Clair west strip. **** Extras **** For tenant's use: Brand New Fridge, Stove, Dishwasher, Microwave Hood, Washer and Dryer, Furnace, HRV, Tankless HWT, AC, Ring Doorbell, Custom Blinds in both bedrooms, Sensor Lights in both Closets.
Full Property Details
Interior
Bedrooms
2
Bedrooms Plus
1
Total Bedrooms
3
Washrooms
2
Square Footage
700-1100 sqft
Basement
None
Heating Source
Gas
Heating Fuel
Forced Air
Air Conditioning
Central Air
Family Room
No
Kitchens
1
Total Kitchens
1
Fireplace Features
No
Bedrooms
2
Bedrooms Plus
1
Total Bedrooms
3
Washrooms
2
Square Footage
700-1100 sqft
Basement
None
Heating Source
Gas
Heating Fuel
Forced Air
Air Conditioning
Central Air
Family Room
No
Kitchens
1
Total Kitchens
1
Fireplace Features
No
Exterior
Driveway
None
Pool
None
Parking Spaces
0
Total Parking Spaces
0.00
Parking Description
None
Garage Spaces
0
Driveway
None
Pool
None
Parking Spaces
0
Total Parking Spaces
0.00
Parking Description
None
Garage Spaces
0
Building Description
Style
Apartment
Home Type
House
Subtype
Detached
Year Built
New
Property Orientation
East
Exterior Finish
Brick
Sewers
Sewer
Water Supply
Municipal
Possession Date
No Data
Style
Apartment
Home Type
House
Subtype
Detached
Year Built
New
Property Orientation
East
Exterior Finish
Brick
Sewers
Sewer
Water Supply
Municipal
Possession Date
No Data
Community
Community
Wychwood
Community
Wychwood
Taxes & Fees
Water
Included
Water
Included
Room Types
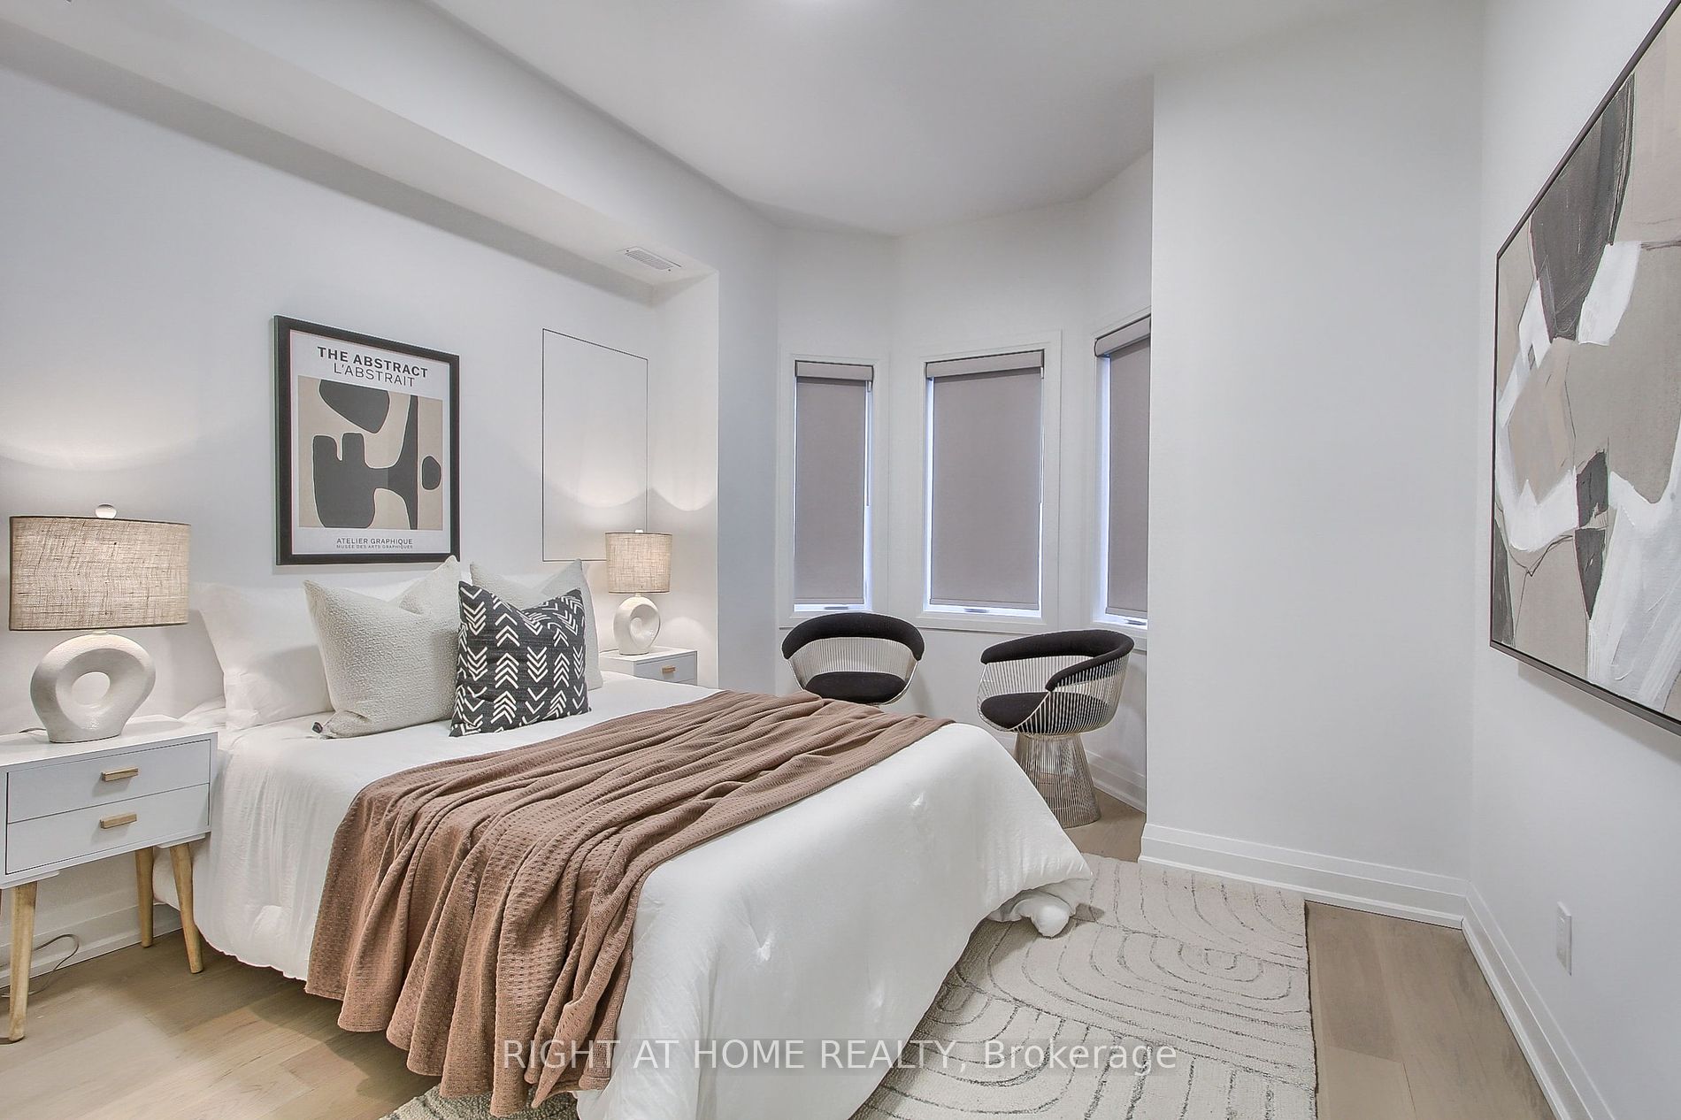
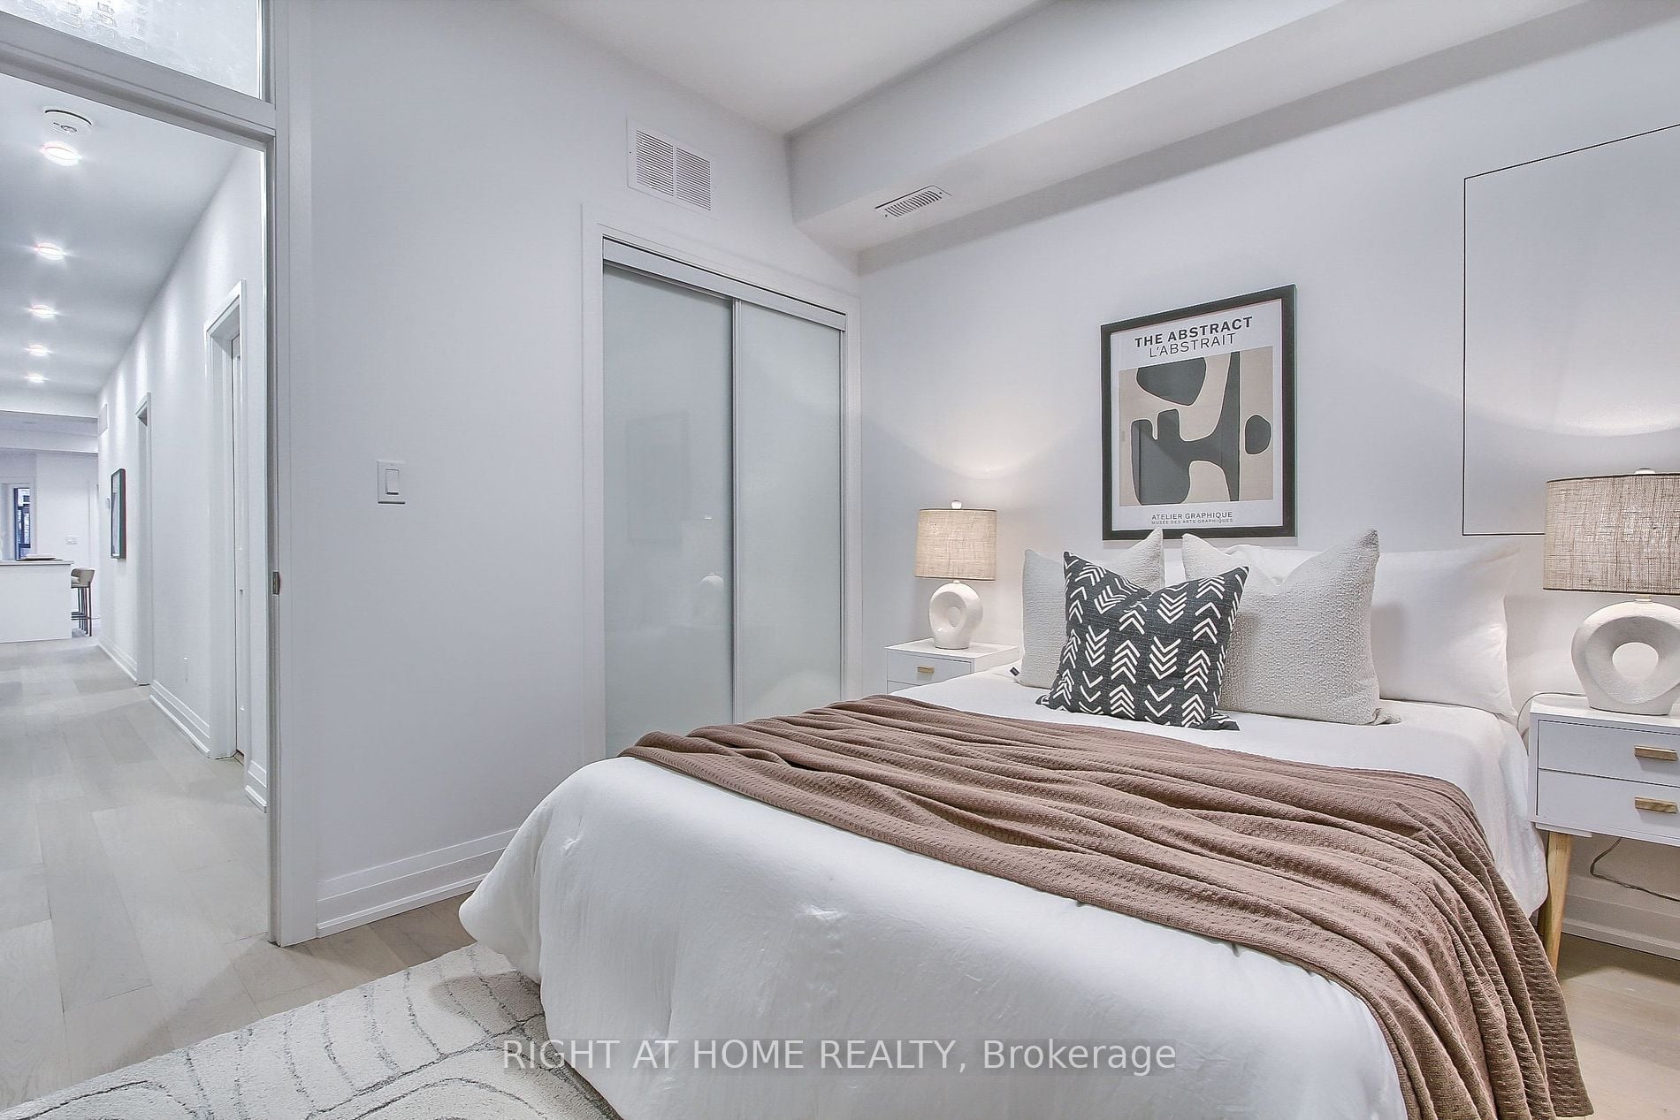
Bedroom 2
Window, Closet, Hardwood Floor
Dimensions 12.5 x 6 feet
75 sqft
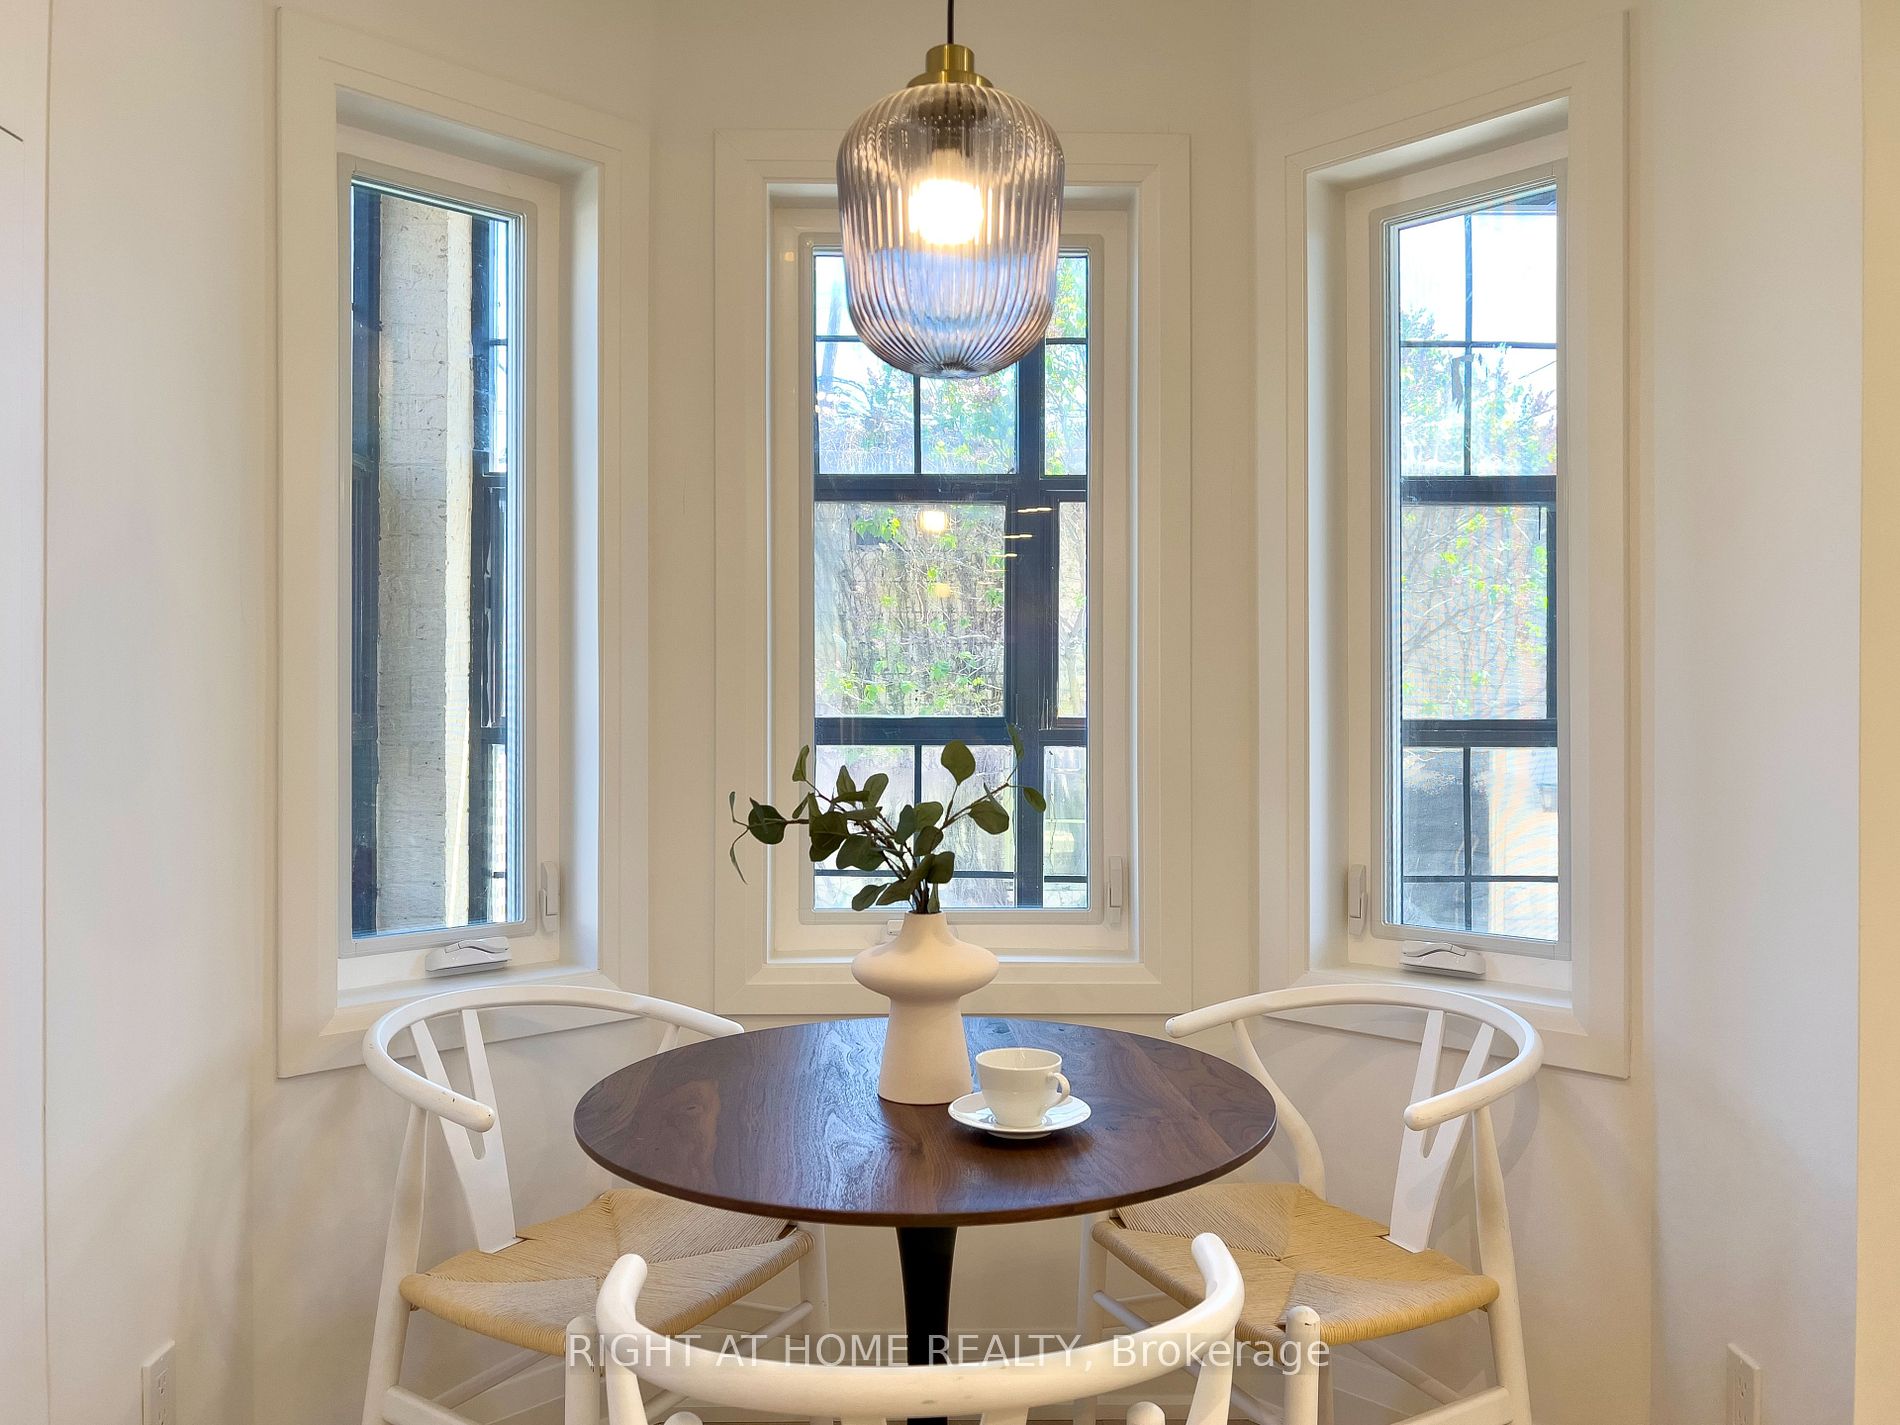
Dining Room
Bay Window, Open Concept, Hardwood Floor
Dimensions 6.56 x 5.91 feet
38.77 sqft
Kitchen
Open Concept, Family Size Kitchen, Ceramic Backsplash