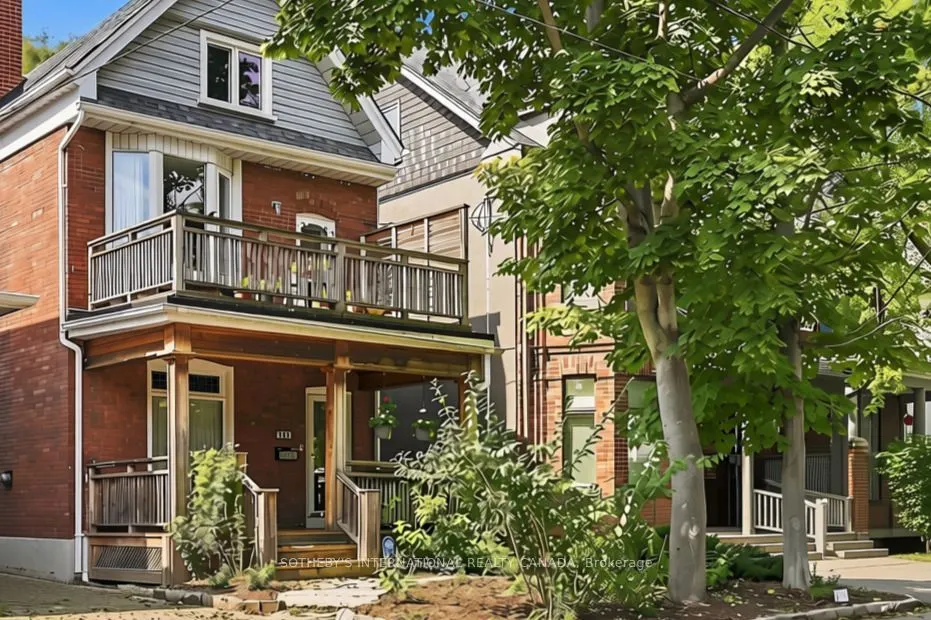
Rare opportunity on one of the Annex's most desirable, family-friendly streets - a quiet single-block stretch of Howland Avenue - this classic red-brick home blends timeless character with exceptional urban convenience at the base of historic Davenport Escarpment. Step past the lush, shaded front po...rch into an inviting sanctuary offering impressive space, flexible functionality, and endless potential as a single-family retreat. The expansive open-concept main floor features a seamless living and dining area highlighted by a stunning stained glass transom, alongside an updated kitchen with a cozy sitting area that steps down to a recently landscaped, deep, and serene backyard tailored for weekend gatherings and quiet relaxation. The second level hosts a spacious primary bedroom with a private balcony, plus a versatile second bedroom or study featuring its own private outdoor deck. Up on the top floor, you will find two additional large, light-filled bedrooms, a two-piece bathroom, and a convenient upper-level laundry room. Adding incredible versatility, the functional lower level offers a separate entrance, making it ideal for a rec room and a fifth bedroom or guest suite. Located in the heart of Toronto's iconic Annex neighborhood, this character-filled sanctuary offers rare urban tranquility just steps to top-rated schools, parks, transit, and fine dining. Quiet family living with to-tier urban convenience.
Full Property Details
Interior
Bedrooms
4
Bedrooms Plus
1
Total Bedrooms
5
Washrooms
3
Square Footage
1500-2000 sqft
Basement
Finished
Heating Source
Gas
Heating Fuel
Forced Air
Air Conditioning
Central Air
Family Room
Yes
Kitchens
1
Total Kitchens
1
Fireplace Features
Yes
Bedrooms
4
Bedrooms Plus
1
Total Bedrooms
5
Washrooms
3
Square Footage
1500-2000 sqft
Basement
Finished
Heating Source
Gas
Heating Fuel
Forced Air
Air Conditioning
Central Air
Family Room
Yes
Kitchens
1
Total Kitchens
1
Fireplace Features
Yes
Exterior
Depth
100.0
Front
25.0
Driveway
None
Lot Size
25 x 100.0 ft
Pool
None
Parking Spaces
0
Total Parking Spaces
0.00
Parking Description
None
Garage Spaces
0
Depth
100.0
Front
25.0
Driveway
None
Lot Size
25 x 100.0 ft
Pool
None
Parking Spaces
0
Total Parking Spaces
0.00
Parking Description
None
Garage Spaces
0
Building Description
Style
3-Storey
Home Type
House
Subtype
Detached
Year Built
100+
Property Orientation
West
Exterior Finish
Brick
Sewers
Sewer
Water Supply
Municipal
Possession Date
No Data
Style
3-Storey
Home Type
House
Subtype
Detached
Year Built
100+
Property Orientation
West
Exterior Finish
Brick
Sewers
Sewer
Water Supply
Municipal
Possession Date
No Data
Community
Community
Casa Loma
Community
Casa Loma
Taxes & Fees
Taxes
$8,379.03 /yr
Tax Year
2026
Occupancy
Owner
Taxes
$8,379.03 /yr
Tax Year
2026
Occupancy
Owner
Room Types
Bedroom
Broadloom
Dimensions 13.06 x 11.19 feet
146.14 sqft
Bedroom 2
Hardwood Floor, W/O To Balcony
Dimensions 11.71 x 10.76 feet
126 sqft
Bedroom 3
Hardwood Floor, Closet
Dimensions 16.57 x 11.75 feet
194.7 sqft
Bedroom 4
Hardwood Floor, Walk-In Closet(s)
Dimensions 11.68 x 12.6 feet
147.17 sqft
Dining Room
Hardwood Floor, Overlooks Living
Dimensions 16.57 x 10.27 feet
170.17 sqft
Family Room
Hardwood Floor, Overlooks Backyard, W/O To Garden
Dimensions 11.75 x 16.47 feet
193.52 sqft
Kitchen
Hardwood Floor, Overlooks Family, Pass Through
Dimensions 11.75 x 14.73 feet
173.08 sqft
Living Room
Hardwood Floor, Large Window, Overlooks Dining
Dimensions 12.01 x 11.75 feet
141.12 sqft
Primary Bedroom
Hardwood Floor, Double Closet, W/O To Balcony
Dimensions 14.93 x 21.36 feet
318.9 sqft
Recreation
Broadloom
Dimensions 11.75 x 20.01 feet
235.12 sqft
Similar Properties(No results)
Mortgage Calculator
Calculate your estimated monthly mortgage payment
Price
$1,600,000
$
%
%
Total cost of mortgage
$0
Monthly payment
By clicking Save, we will calculate your estimated mortgage for all properties using the saved values (down payment percentage, interest rate, and amortization).
The accuracy and applicability of this calculator are not guaranteed.