Sign In or Create a Free Account to see full details of this property
Key Facts
Key facts for 438 Christie Street
Property Type
House, 2-Storey
Parking
None 0 garage, 0 parking
MLS #
C14096358
Size
1100-1500 sqft
Basement
Finished
Listed on
2026-10-20
Lot size
-
Tax
-
Days on Market
4
Approximate Age
-
Maintenance Fee
-
Description
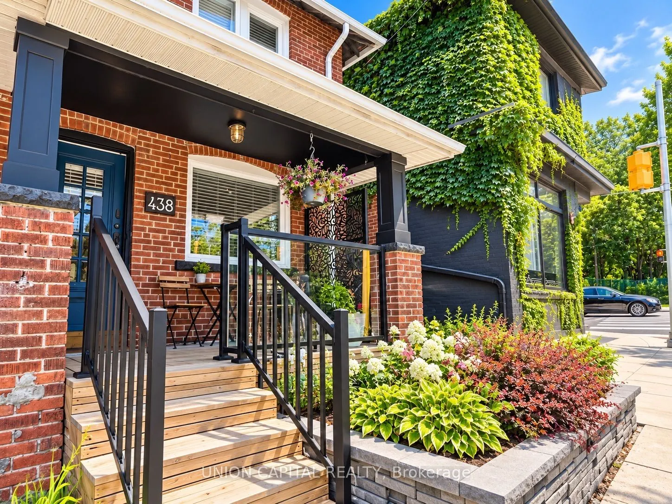
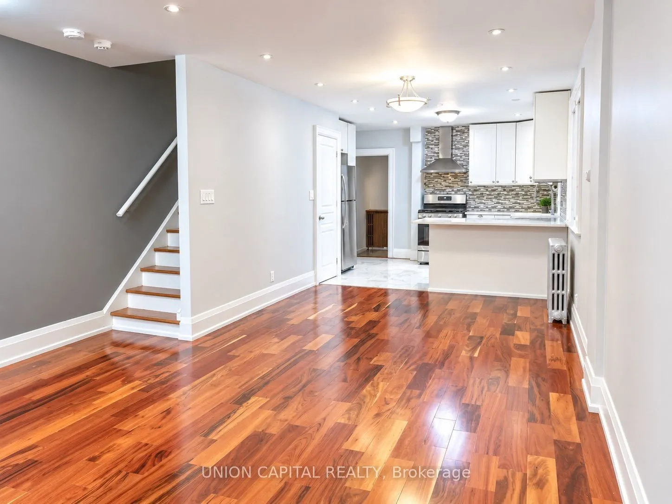
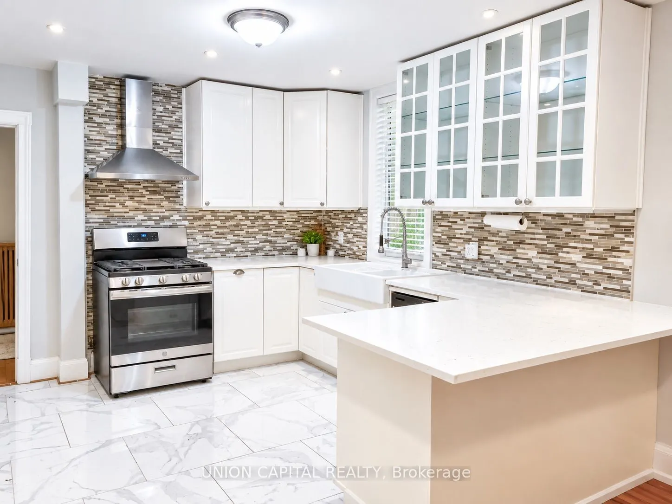
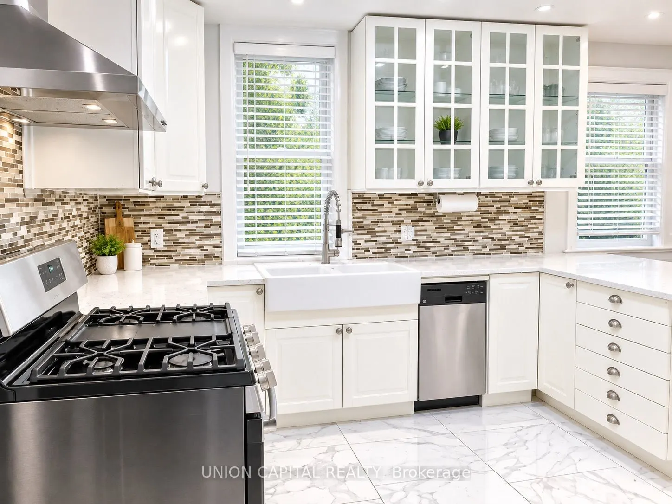
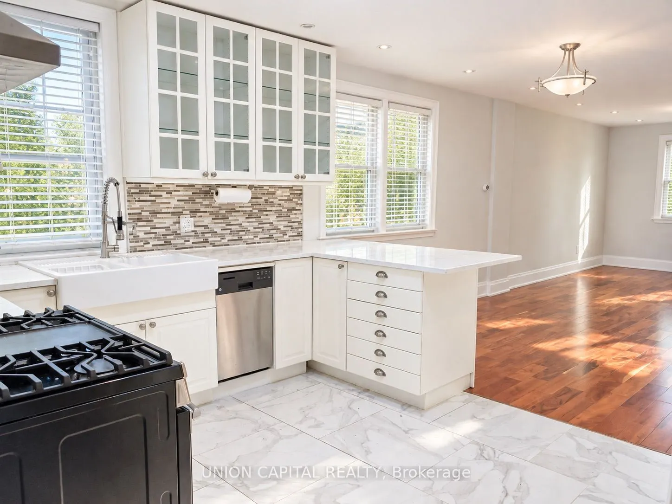
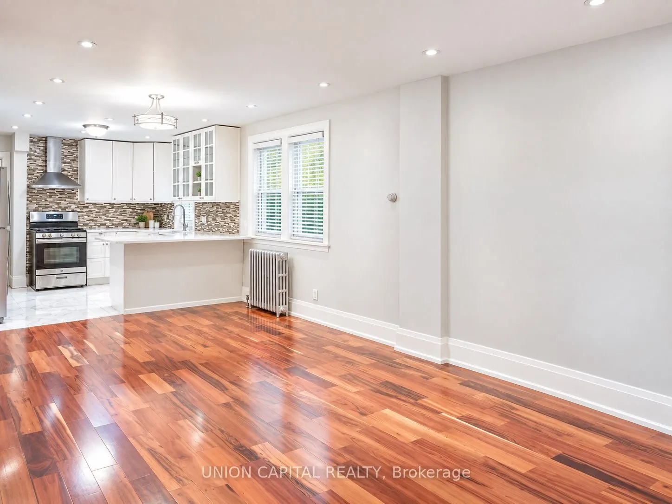
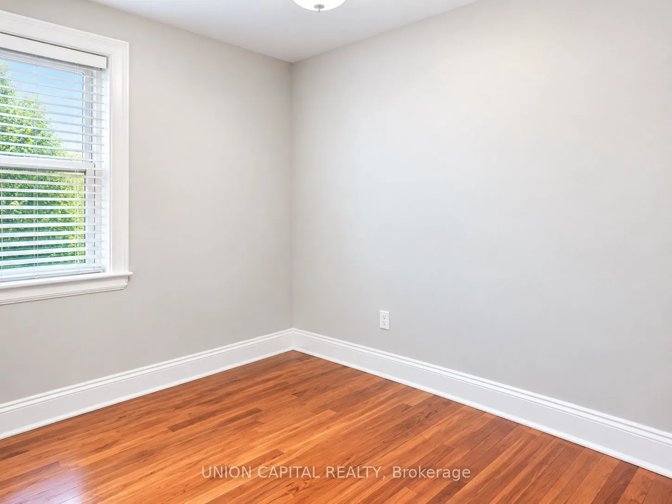
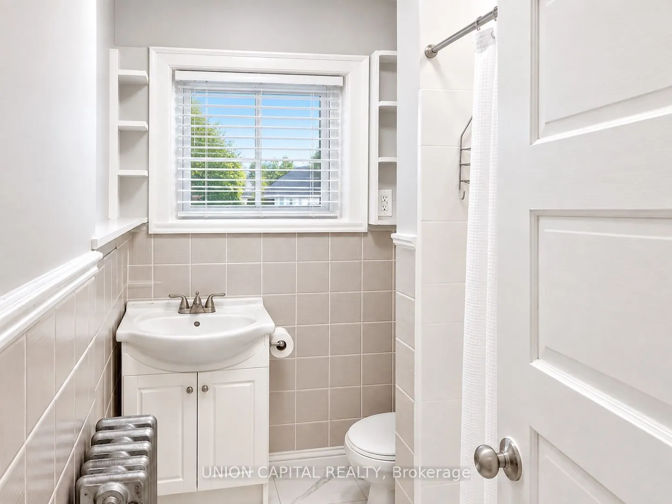
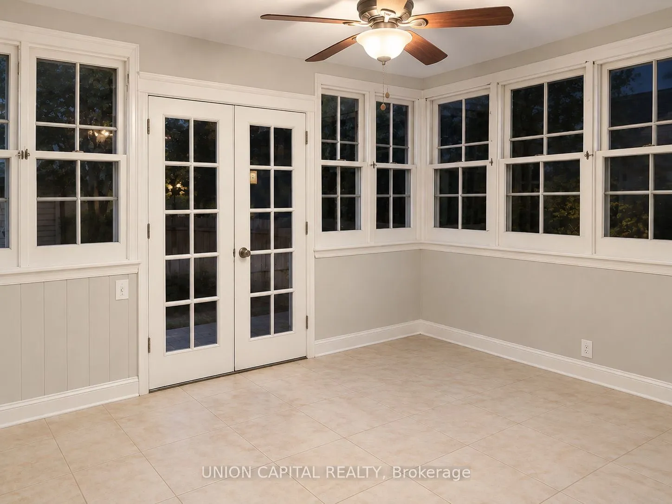
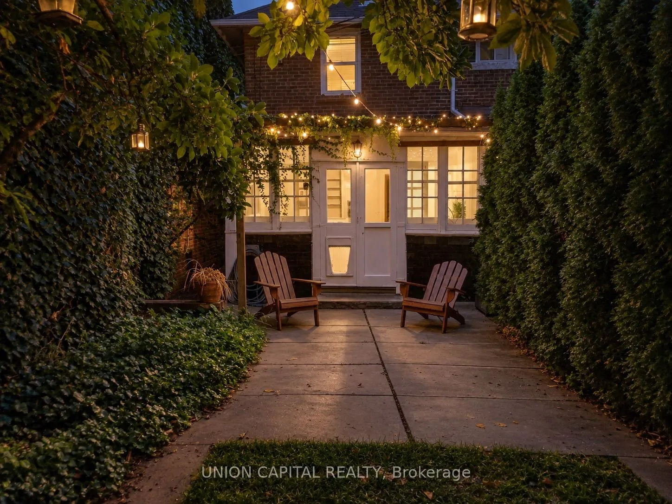
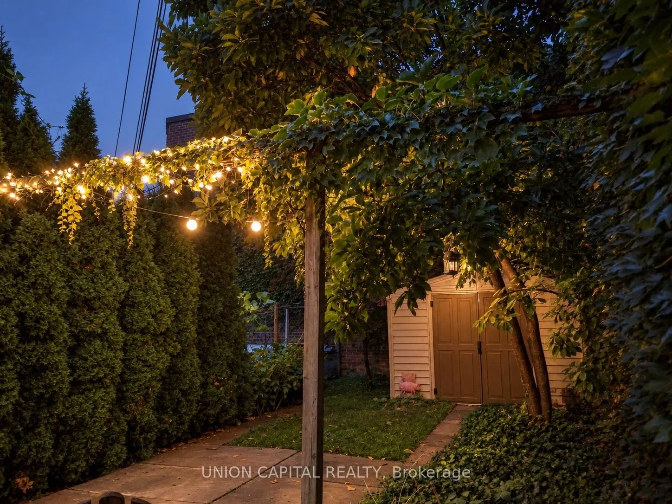
This 3 Bedroom Semi Has All The Character & Charm! Finished Basement W/4Pc Bath For Additional Space. Bonus Sunroom As Flex Space For Office/Storage. Walkout To A Quiet & Private Backyard In The Midst Of The City! No Neighbours Behind! Open Concept, Brazilian Hardwood Floors, Renovated Kitchen W/Gra...nite Countertop, Porcelain Fl, S/S Appliances. Prime Location In Vibrant Wychwood - TTC At Door, Steps To Schools, College, Dupont/Christie Station, Steps To Parks & Groceries, And All The Trendy Restaurants, Cafes & Boutique Shops All Along St Clair West.
Full Property Details
Interior
Bedrooms
3
Total Bedrooms
3
Washrooms
2
Square Footage
1100-1500 sqft
Basement
Finished
Heating Source
Gas
Heating Fuel
Water
Air Conditioning
Window Unit(s)
Family Room
Yes
Kitchens
1
Total Kitchens
1
Fireplace Features
No
Bedrooms
3
Total Bedrooms
3
Washrooms
2
Square Footage
1100-1500 sqft
Basement
Finished
Heating Source
Gas
Heating Fuel
Water
Air Conditioning
Window Unit(s)
Family Room
Yes
Kitchens
1
Total Kitchens
1
Fireplace Features
No
Exterior
Driveway
None
Pool
None
Parking Spaces
0
Total Parking Spaces
0.00
Parking Description
None
Garage Spaces
0
Driveway
None
Pool
None
Parking Spaces
0
Total Parking Spaces
0.00
Parking Description
None
Garage Spaces
0
Building Description
Style
2-Storey
Home Type
House
Subtype
Semi-Detached
Property Orientation
West
Exterior Finish
Brick
Sewers
Sewer
Water Supply
Municipal
Possession Date
10/20/2026
Style
2-Storey
Home Type
House
Subtype
Semi-Detached
Property Orientation
West
Exterior Finish
Brick
Sewers
Sewer
Water Supply
Municipal
Possession Date
10/20/2026
Community
Community
Wychwood
Community
Wychwood
Taxes & Fees
Occupancy
Vacant
Occupancy
Vacant
Room Types
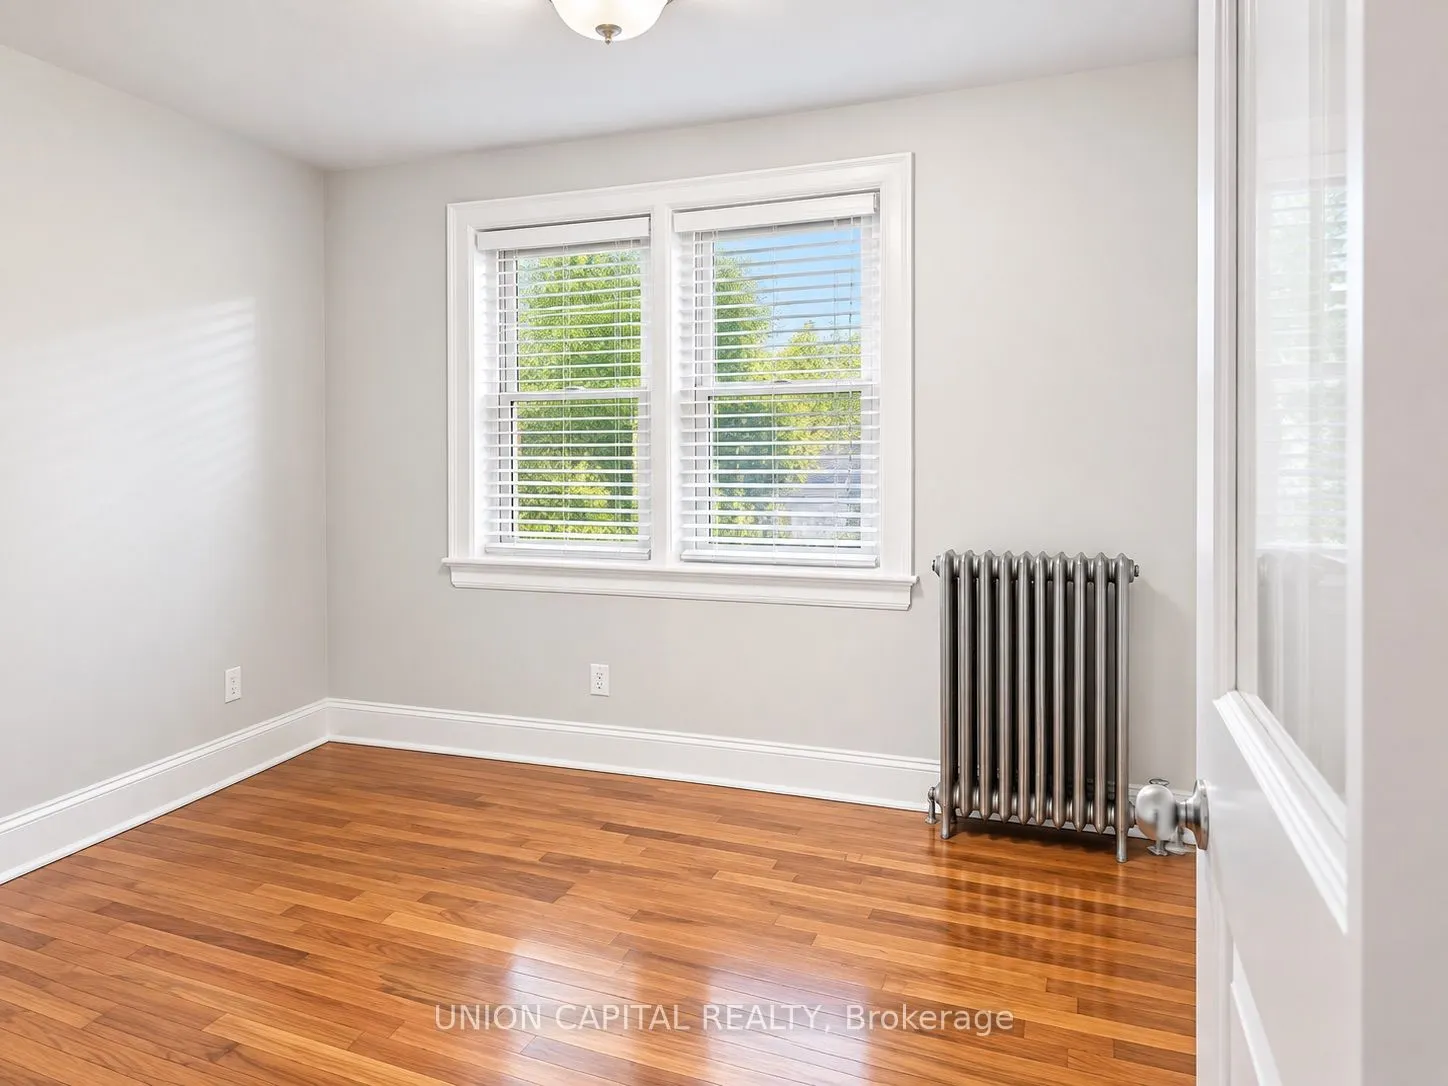
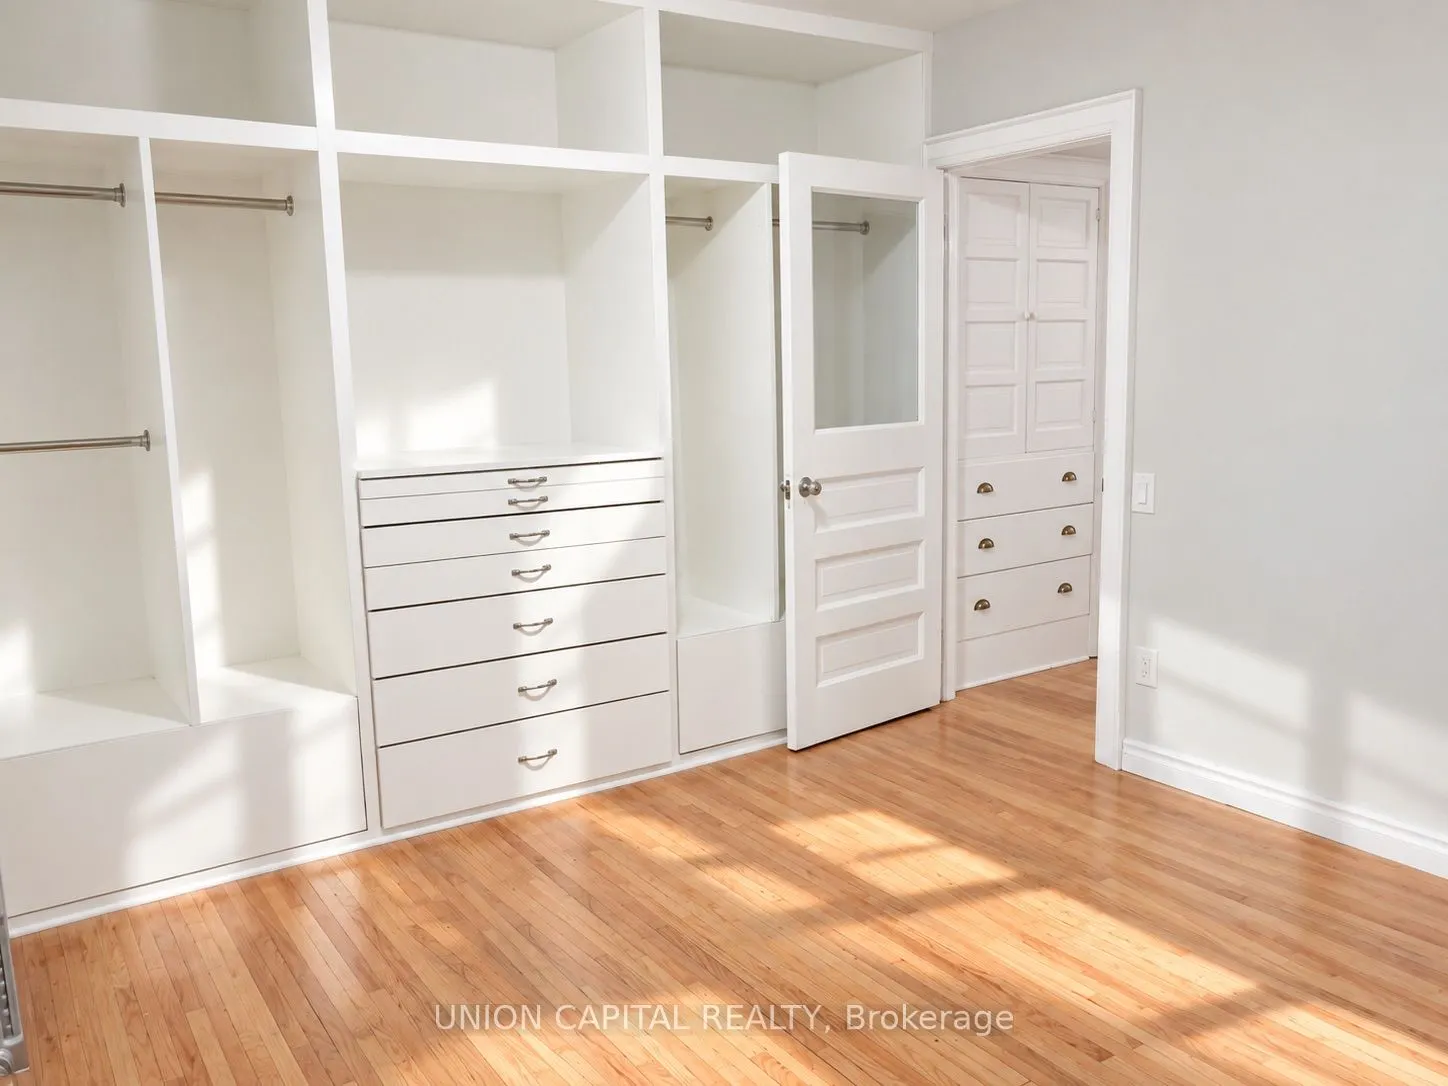
Bedroom 2
Hardwood Floor, B/I Closet, Large Window
Dimensions 11.29 x 8.14 feet
91.9 sqft
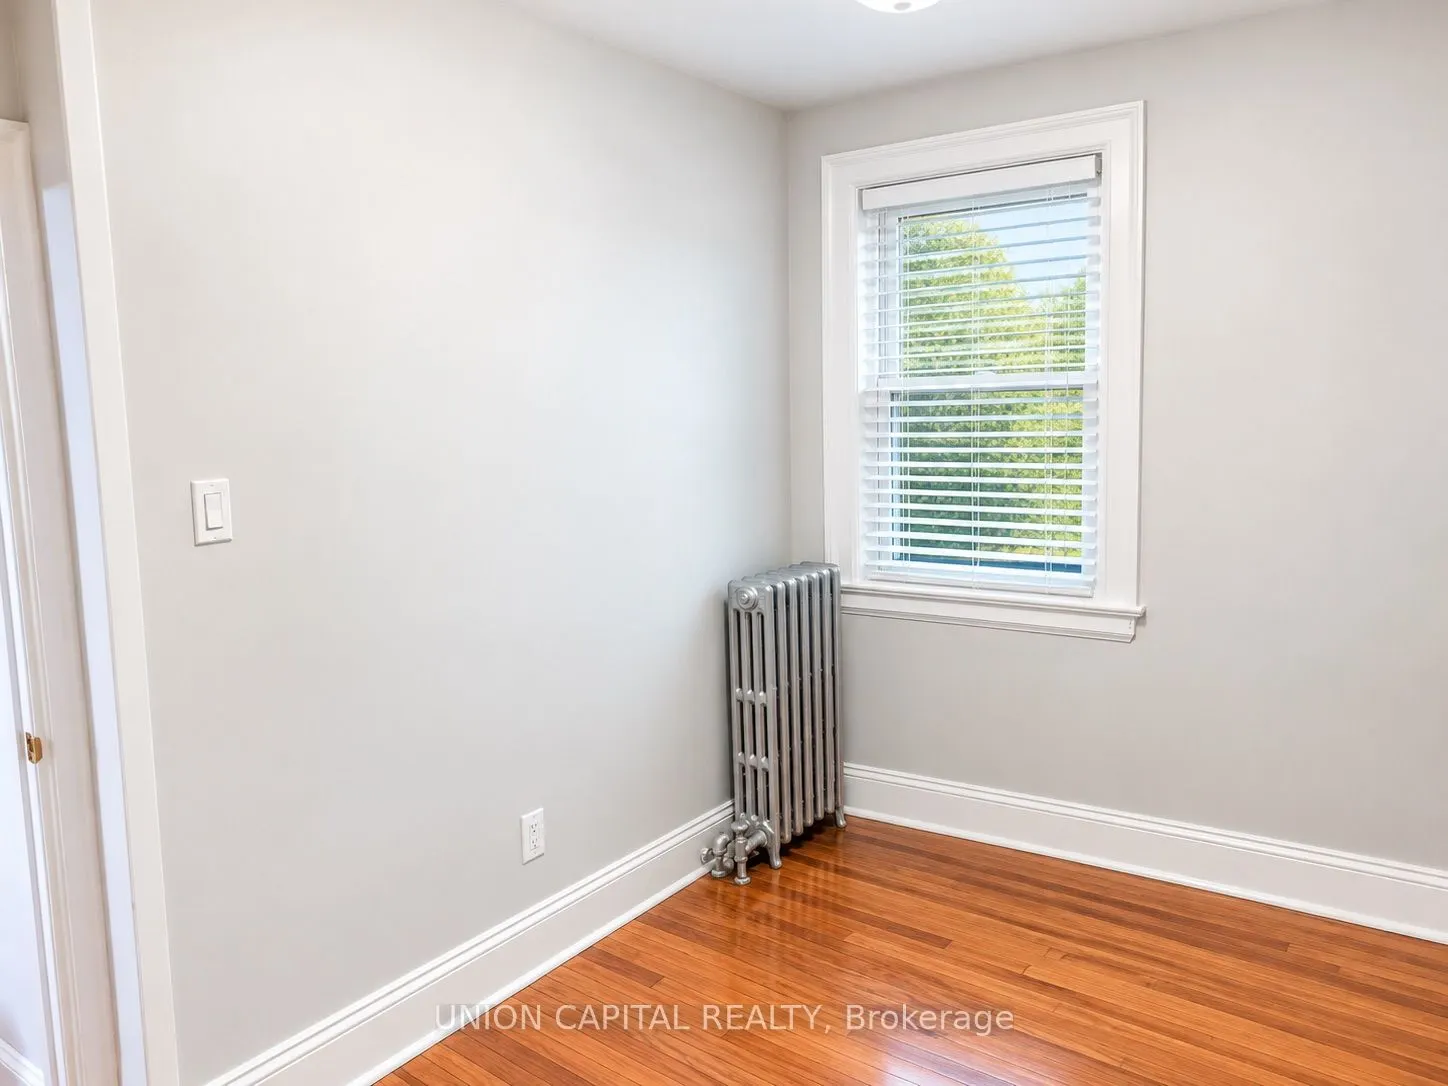
Bedroom 3
Hardwood Floor, Window
Dimensions 8.2 x 8.14 feet
66.75 sqft
Dining Room
Hardwood Floor, Combined w/Living, Pot Lights
Dimensions 10.6 x 10.73 feet
113.74 sqft
Kitchen
Porcelain Floor, W/O To Sunroom, Stainless Steel Appl