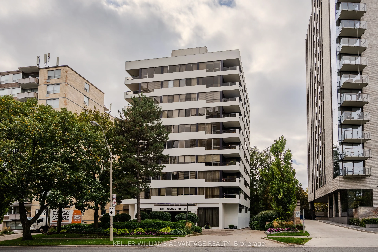
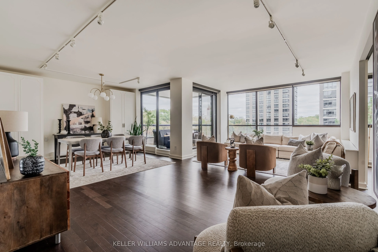
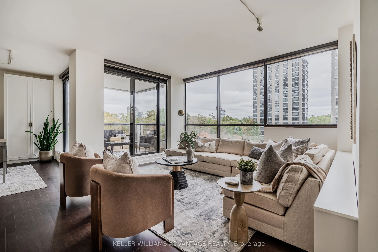
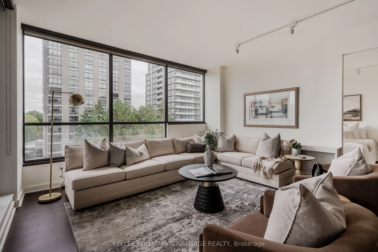
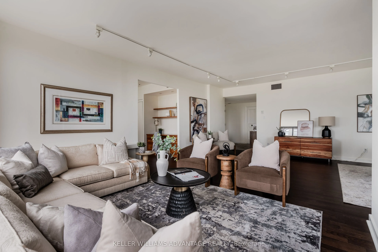
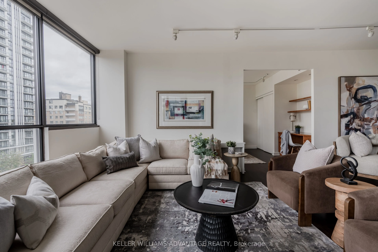
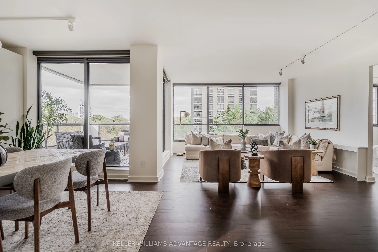
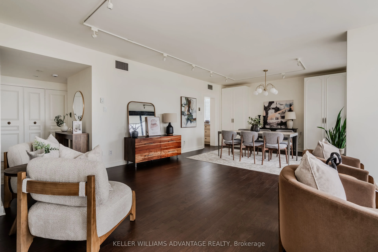
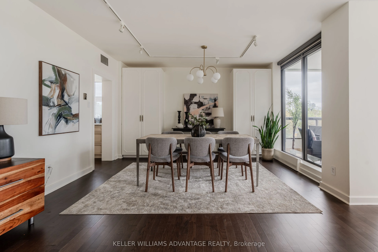
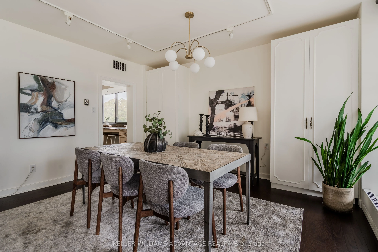
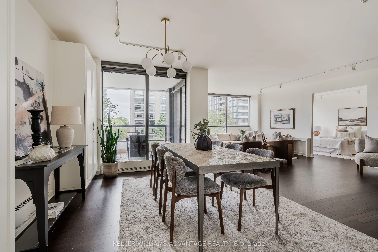
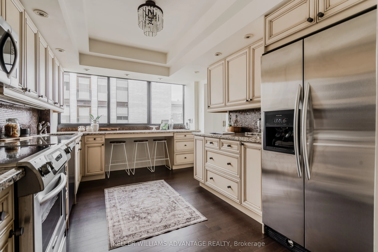
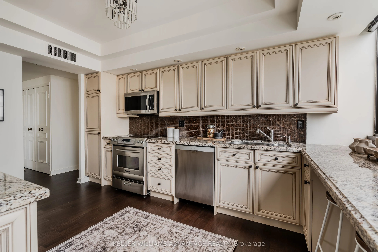
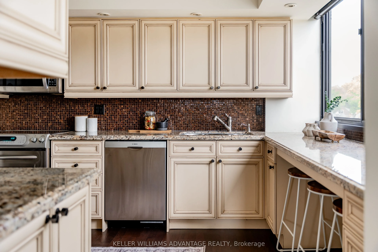
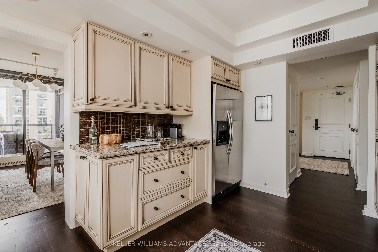
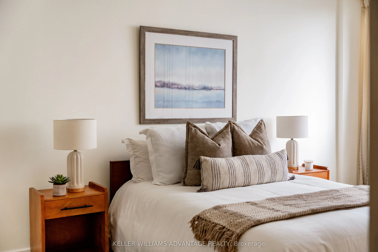
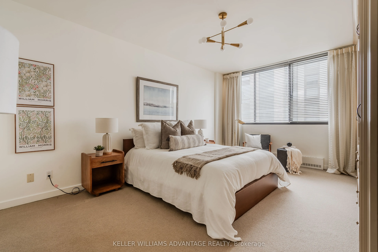
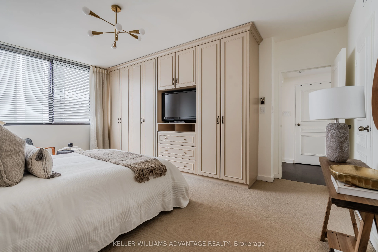
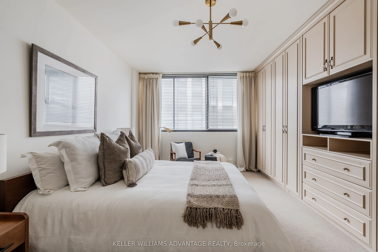
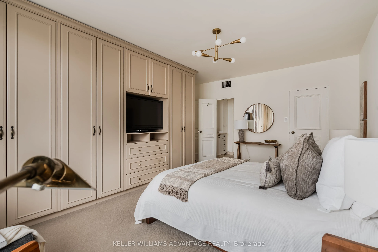
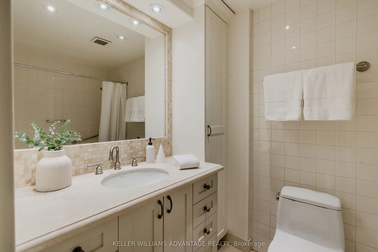
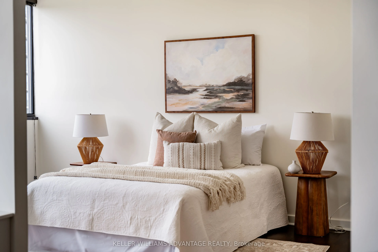
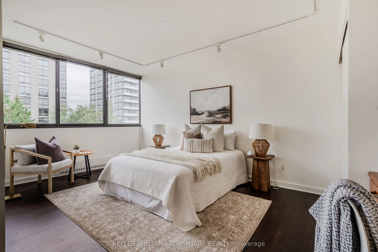
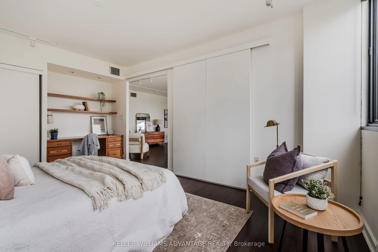
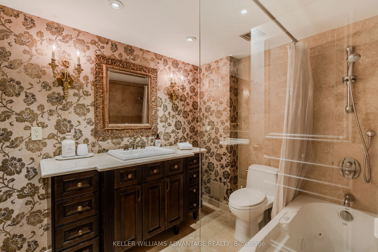
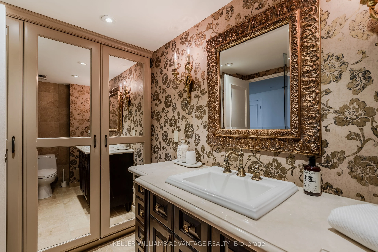
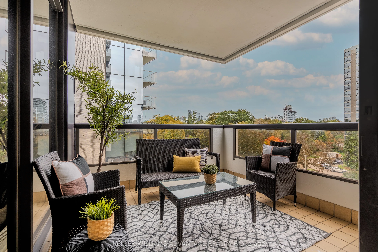
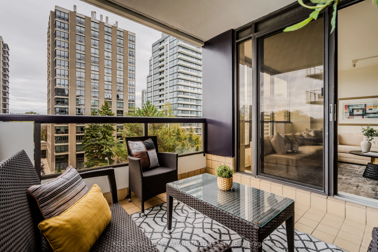
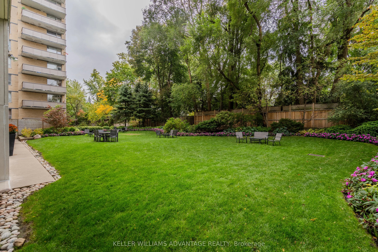
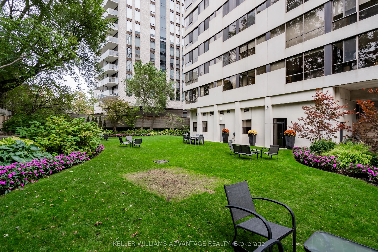
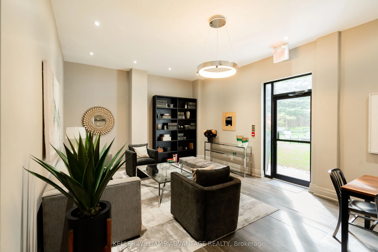
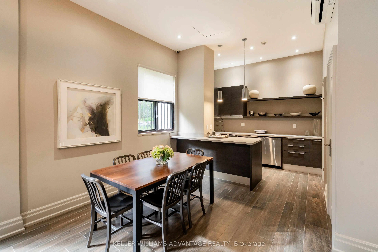
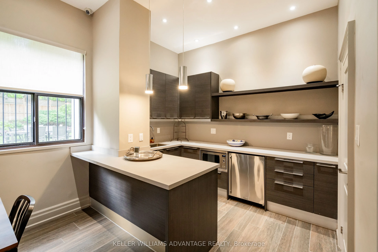
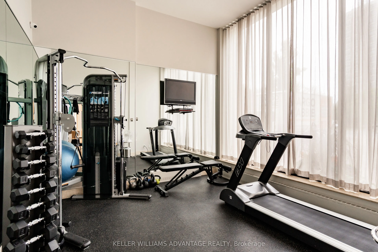
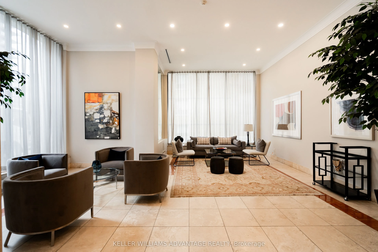
A Boutique Address. Room to Live Beautifully with an exceptional sense of light and space in an intimate 27 Unit building in prestigious Forest Hill. This light-filled two-bedroom, two-bathroom residence combines generous principal rooms, custom built-ins and a private balcony with the comfort and c...onvenience of condominium living.The expansive living and dining areas provide plenty of room to entertain, gather with family and friends, or simply enjoy a little extra breathing room. Custom built-ins add character and functionality, while the well-proportioned layout creates a natural flow for everyday living. The large private kitchen has a rare window bringing an abundance of light into the space. Generous Terrace to enjoy an evening drink or morning coffee. Two spacious bedrooms offer flexibility for guests, a home office or a peaceful private retreat.Residents enjoy beautifully landscaped gardens including a backyard perfect for quiet reflection and entertaining guests, a fitness room, party room, visitor parking and on-site management. Two extra building fridge/freezers are great for those times when you are preparing for a large gathering. Enjoy the community atmosphere, with regular cocktail parties and building gatherings. This coveted address offers easy access to parks, transit and some of Midtown Toronto's most established neighbourhoods.Enjoy the rare combination of generous living space, boutique-building charm and a location that puts the best of Midtown within reach.
Full Property Details
Interior
Bedrooms
2
Total Bedrooms
2
Washrooms
2
Square Footage
1400-1599 sqft
Basement
None
Heating Source
Gas
Heating Fuel
Forced Air
Air Conditioning
Central Air
Family Room
No
Kitchens
1
Total Kitchens
1
Fireplace Features
No
Bedrooms
2
Total Bedrooms
2
Washrooms
2
Square Footage
1400-1599 sqft
Basement
None
Heating Source
Gas
Heating Fuel
Forced Air
Air Conditioning
Central Air
Family Room
No
Kitchens
1
Total Kitchens
1
Fireplace Features
No
Exterior
Parking Spaces
2
Total Parking Spaces
2.00
Garage Spaces
2
Balcony
Open
Parking Spaces
2
Total Parking Spaces
2.00
Garage Spaces
2
Balcony
Open
Building Description
Style
Apartment
Home Type
Condo
Subtype
Condo Apartment
Property Orientation
North East
Exterior Finish
Concrete,Stucco (Plaster)
Possession Date
No Data
Locker
Owned
Style
Apartment
Home Type
Condo
Subtype
Condo Apartment
Property Orientation
North East
Exterior Finish
Concrete,Stucco (Plaster)
Possession Date
No Data
Locker
Owned
Community
Community
Casa Loma
Community
Casa Loma
Taxes & Fees
Taxes
$5,900.62 /yr
Tax Year
2026
Occupancy
Vacant
Maintenance Fee
$1,641.78/mo
Central Air Conditioning
Included
Common Elements
Included
Water
Included
Building Insurance
Included
Taxes
$5,900.62 /yr
Tax Year
2026
Occupancy
Vacant
Maintenance Fee
$1,641.78/mo
Central Air Conditioning
Included
Common Elements
Included
Water
Included
Building Insurance
Included
Other
Pets
Yes-with Restrictions
Pets
Yes-with Restrictions
Room Types
Bedroom 2
Hardwood Floor, Large Closet, Large Window
Dimensions 17.65 x 11.09 feet
195.74 sqft
Dining Room
Hardwood Floor
Dimensions 13.68 x 10.24 feet
140.08 sqft
Kitchen
Breakfast Bar, Granite Counters
Dimensions 13.75 x 10.76 feet
147.95 sqft
Living Room
Hardwood Floor, W/O To Balcony, Window Floor to Ceiling
Dimensions 24.25 x 13.76 feet
333.68 sqft
Primary Bedroom
4 Pc Ensuite, Walk-In Closet(s), B/I Closet
Dimensions 17.85 x 12.5 feet
223.13 sqft
Similar Properties(No results)
Mortgage Calculator
Calculate your estimated monthly mortgage payment
Price
$1,489,000
$
%
%
Total cost of mortgage
$0
Monthly payment
By clicking Save, we will calculate your estimated mortgage for all properties using the saved values (down payment percentage, interest rate, and amortization).
The accuracy and applicability of this calculator are not guaranteed.