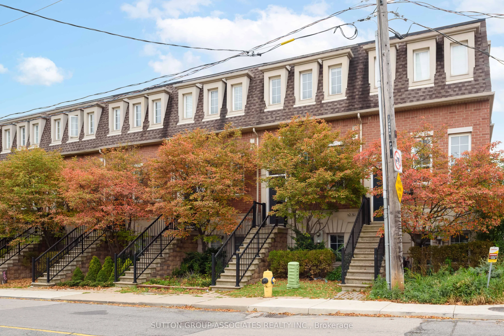
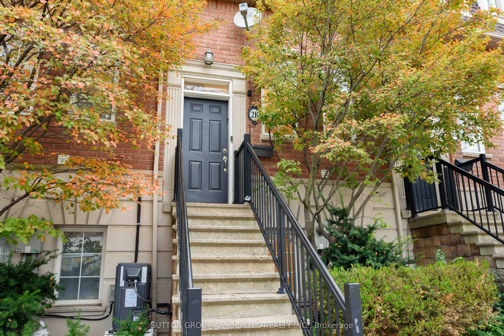
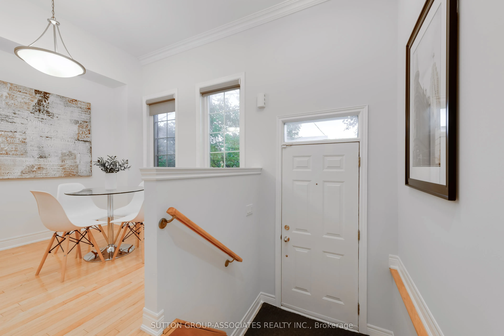
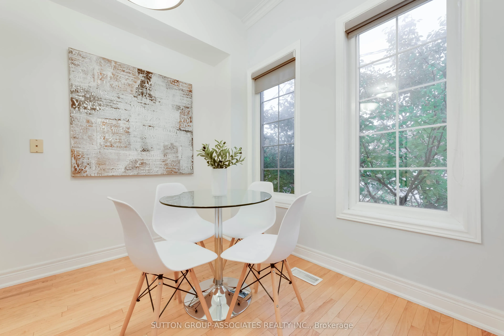
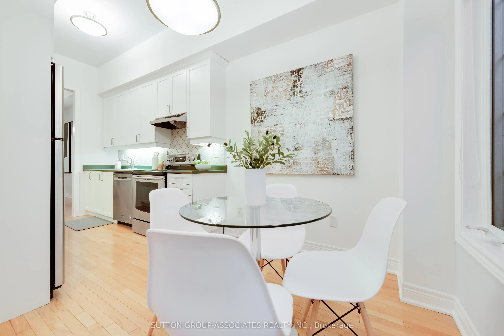
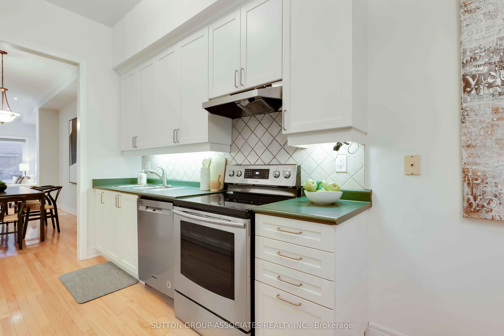
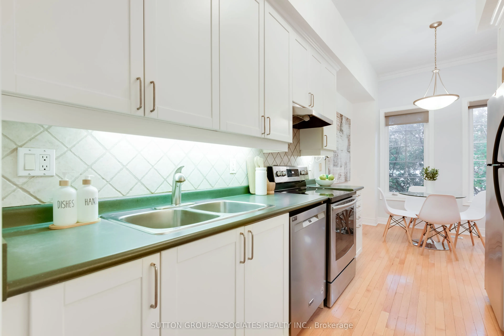
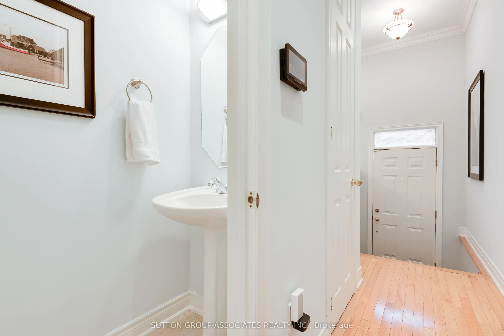
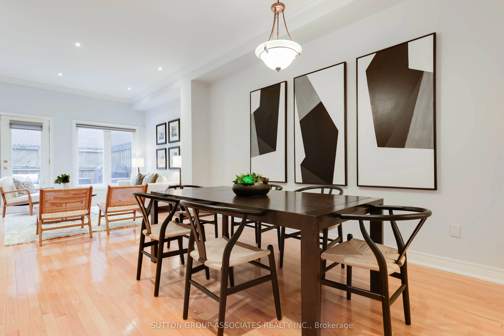
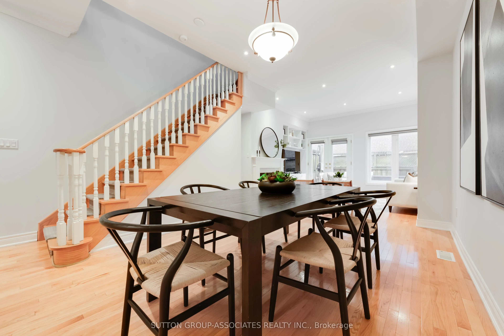
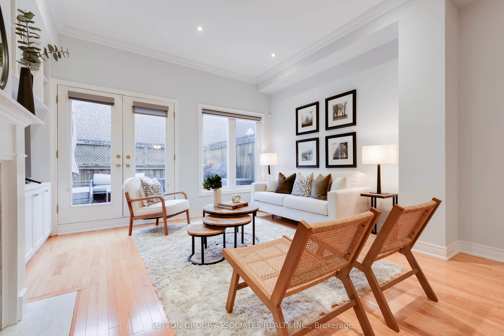
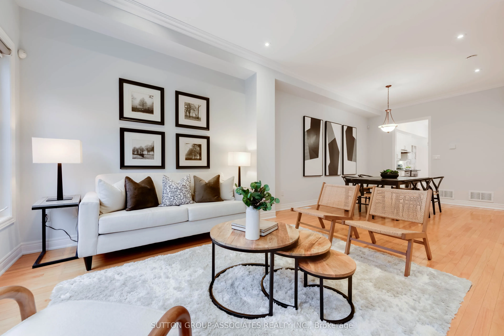
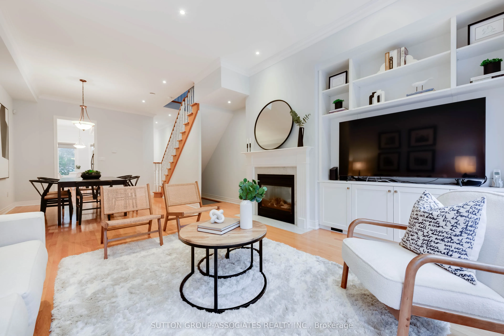
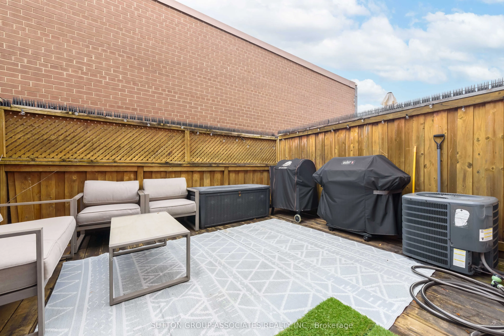
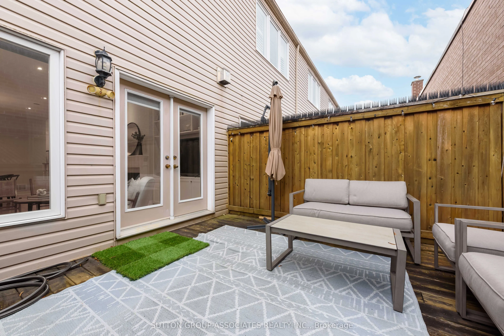
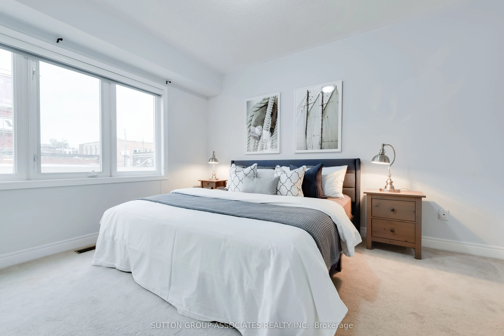
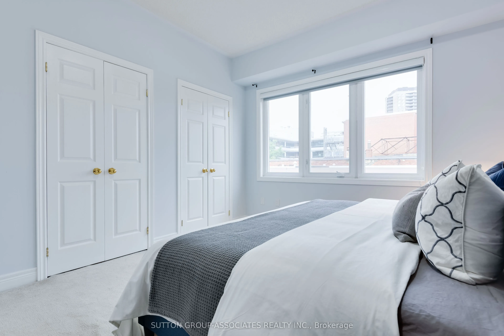
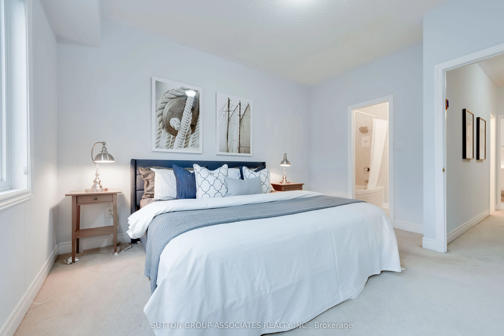
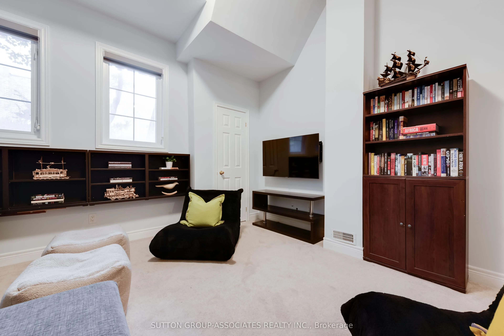
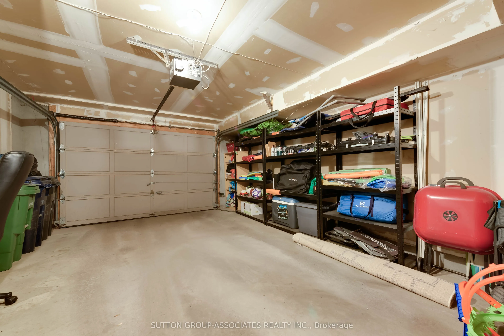
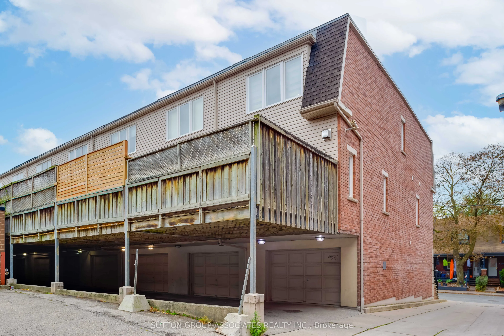
Welcome to 2B Alcina Ave, a rare freehold townhouse situated in Wychwood. Nestled in the highly coveted Hillcrest School district, steps from the Wychwood Barns, weekend farmers' markets, dog parks, family-run restaurants and cafes, and transit along St. Clair West. Beyond its stellar location, this... property offers an outstanding blend of space, value, and low-maintenance urban living. It delivers the function and feel of a traditional freehold home without the burden of constant outdoor maintenance. Soaring ceilings, rich hardwood floors, and a bright layout built for effortless living and relaxed entertaining. The main floor features a kitchen with a breakfast nook, leading into a living room centered around a cozy gas fireplace, custom built-in cabinetry, and a walk-out to a private deck. The oversized primary suite is a true retreat with an ensuite. Downstairs, the impressive lower level boasts 11-foot ceilings and direct garage access. Incredible location, generous proportion, and effortless Wychwood living, all in one turnkey package.
Full Property Details
Interior
Bedrooms
3
Total Bedrooms
3
Washrooms
3
Square Footage
1100-1500 sqft
Basement
Finished
Heating Source
Gas
Heating Fuel
Forced Air
Air Conditioning
Central Air
Family Room
No
Kitchens
1
Total Kitchens
1
Fireplace Features
Yes
Bedrooms
3
Total Bedrooms
3
Washrooms
3
Square Footage
1100-1500 sqft
Basement
Finished
Heating Source
Gas
Heating Fuel
Forced Air
Air Conditioning
Central Air
Family Room
No
Kitchens
1
Total Kitchens
1
Fireplace Features
Yes
Exterior
Depth
61.0
Front
14.91
Driveway
Lane
Lot Size
15 x 61.0 ft
Pool
None
Parking Spaces
1
Total Parking Spaces
1.00
Parking Description
Built-In
Garage Spaces
1
Zoning
Residential
Depth
61.0
Front
14.91
Driveway
Lane
Lot Size
15 x 61.0 ft
Pool
None
Parking Spaces
1
Total Parking Spaces
1.00
Parking Description
Built-In
Garage Spaces
1
Zoning
Residential
Building Description
Style
2-Storey
Home Type
Townhome
Subtype
Att/Row/Townhouse
Property Orientation
North
Exterior Finish
Brick
Sewers
Sewer
Water Supply
Municipal
Possession Date
No Data
Style
2-Storey
Home Type
Townhome
Subtype
Att/Row/Townhouse
Property Orientation
North
Exterior Finish
Brick
Sewers
Sewer
Water Supply
Municipal
Possession Date
No Data
Community
Community
Wychwood
Community
Wychwood
Taxes & Fees
Taxes
$6,522.15 /yr
Tax Year
2026
Occupancy
Owner
Taxes
$6,522.15 /yr
Tax Year
2026
Occupancy
Owner
Room Types
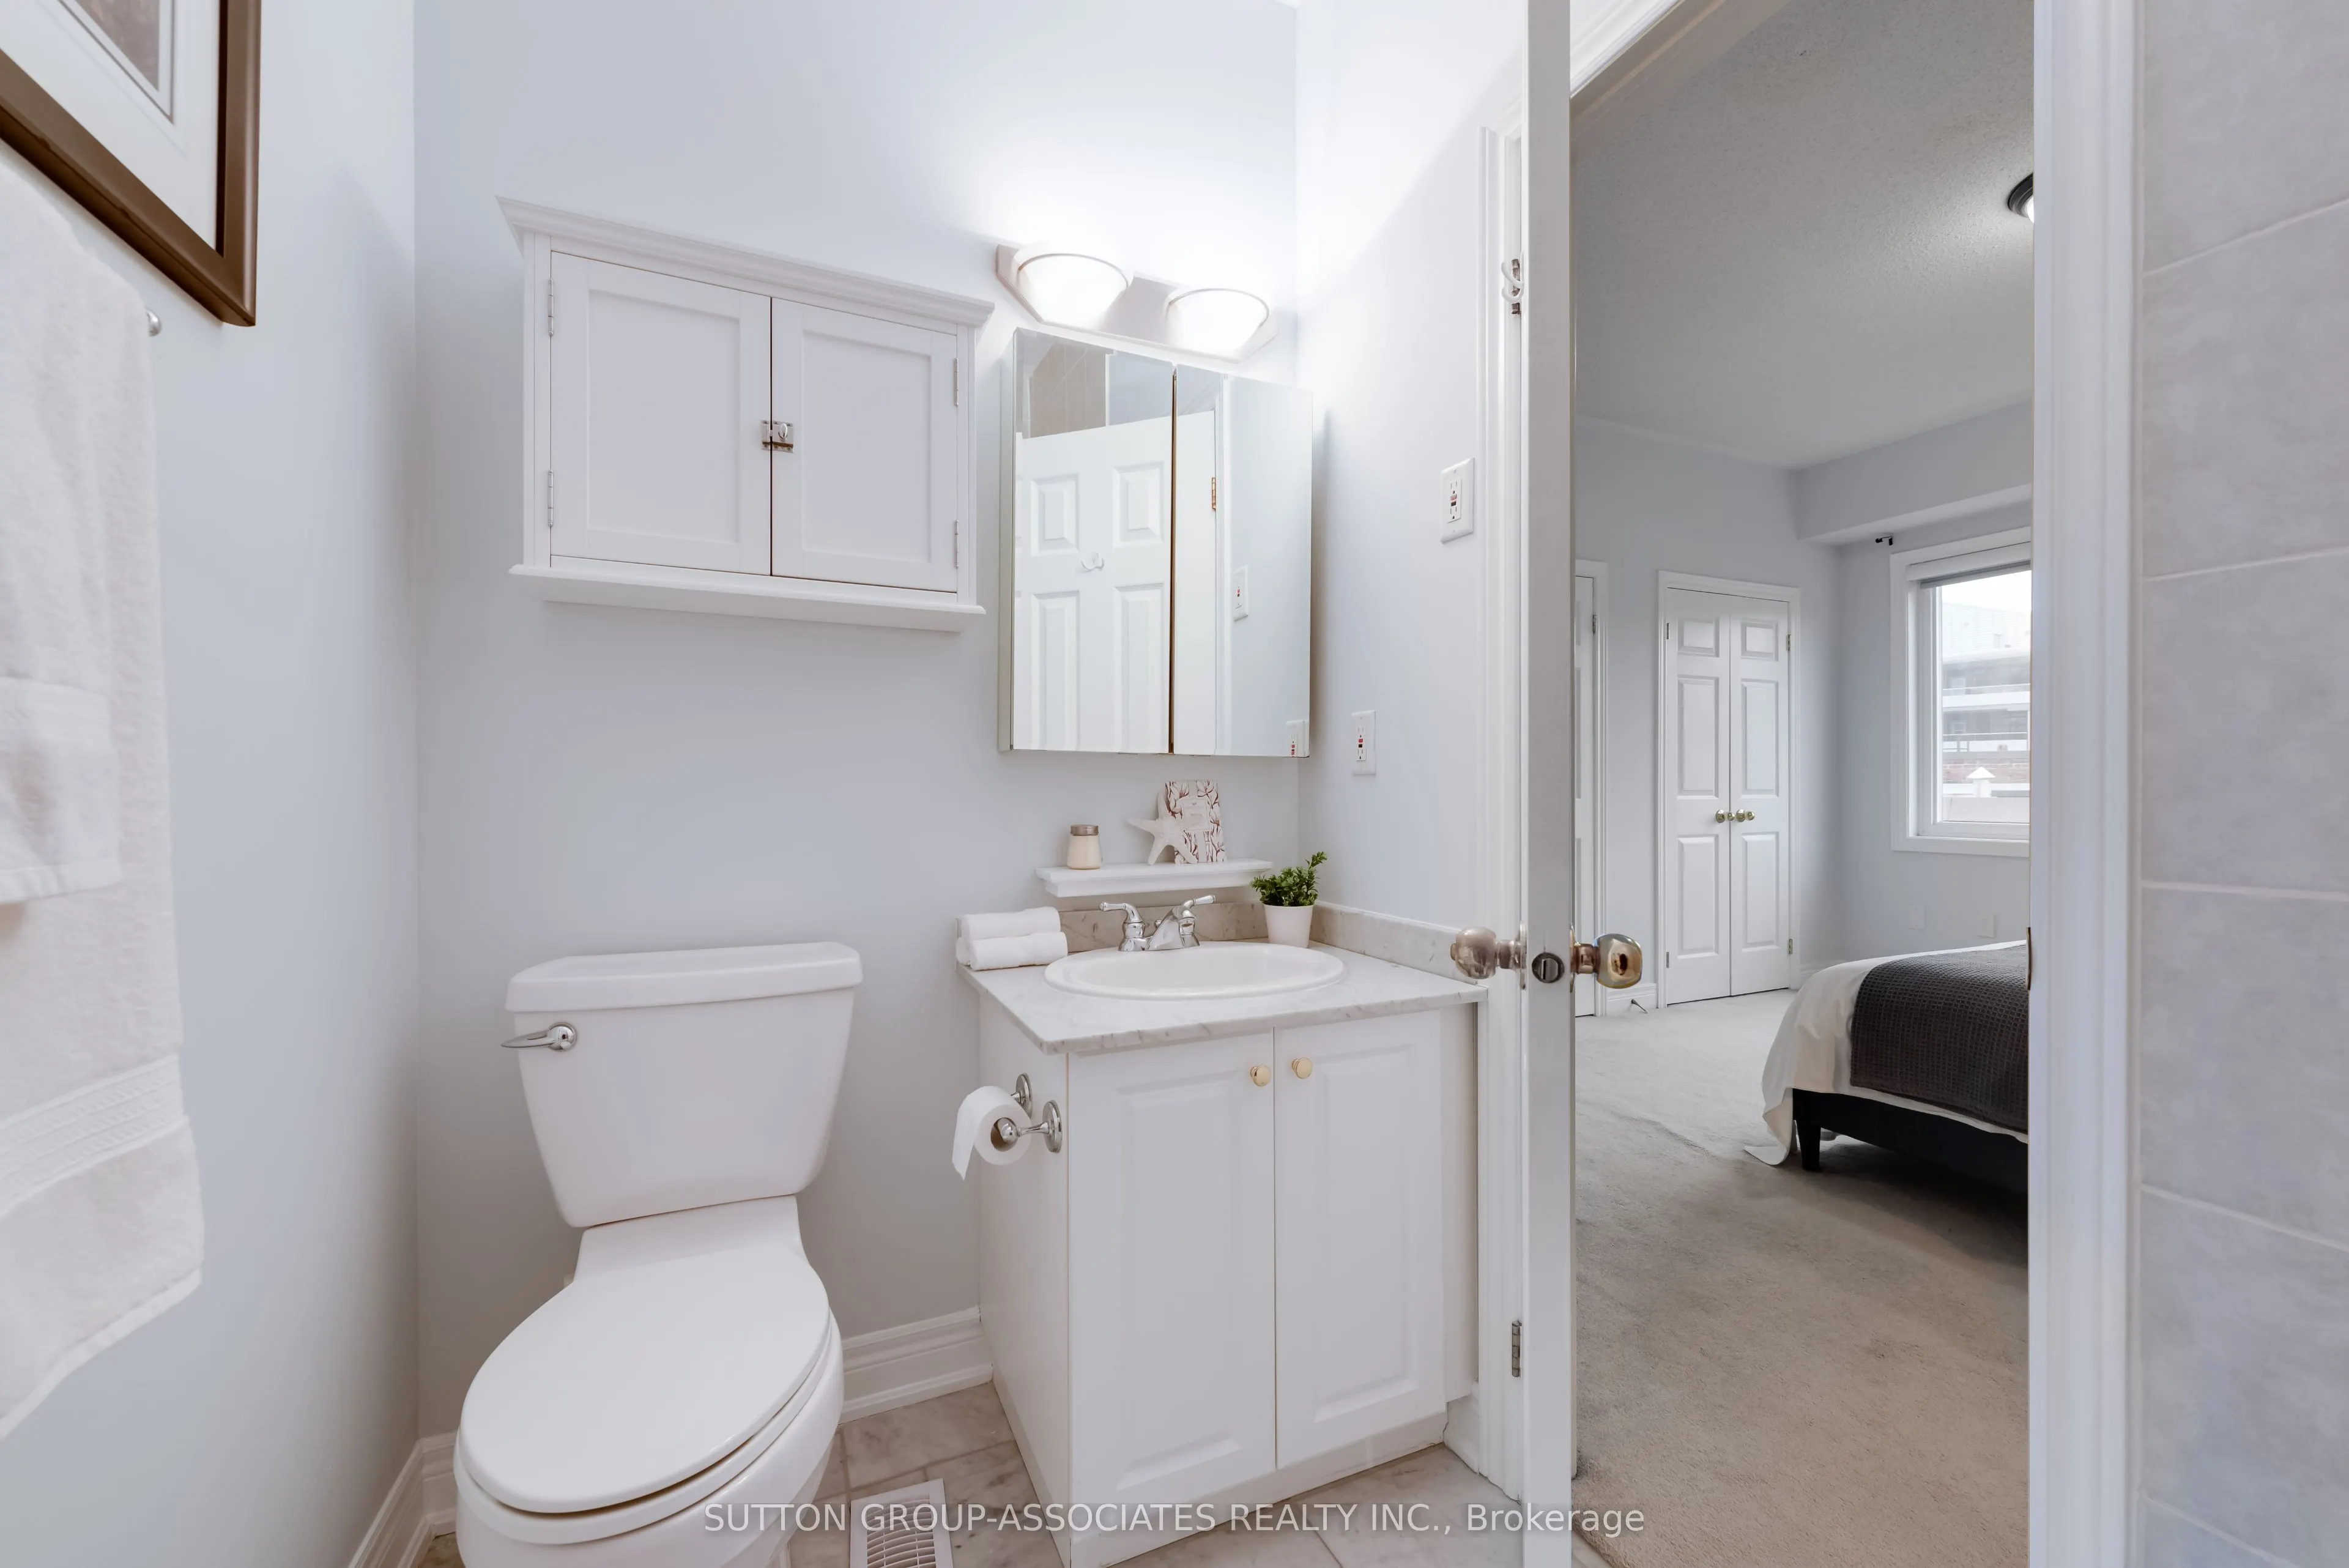
Bathroom
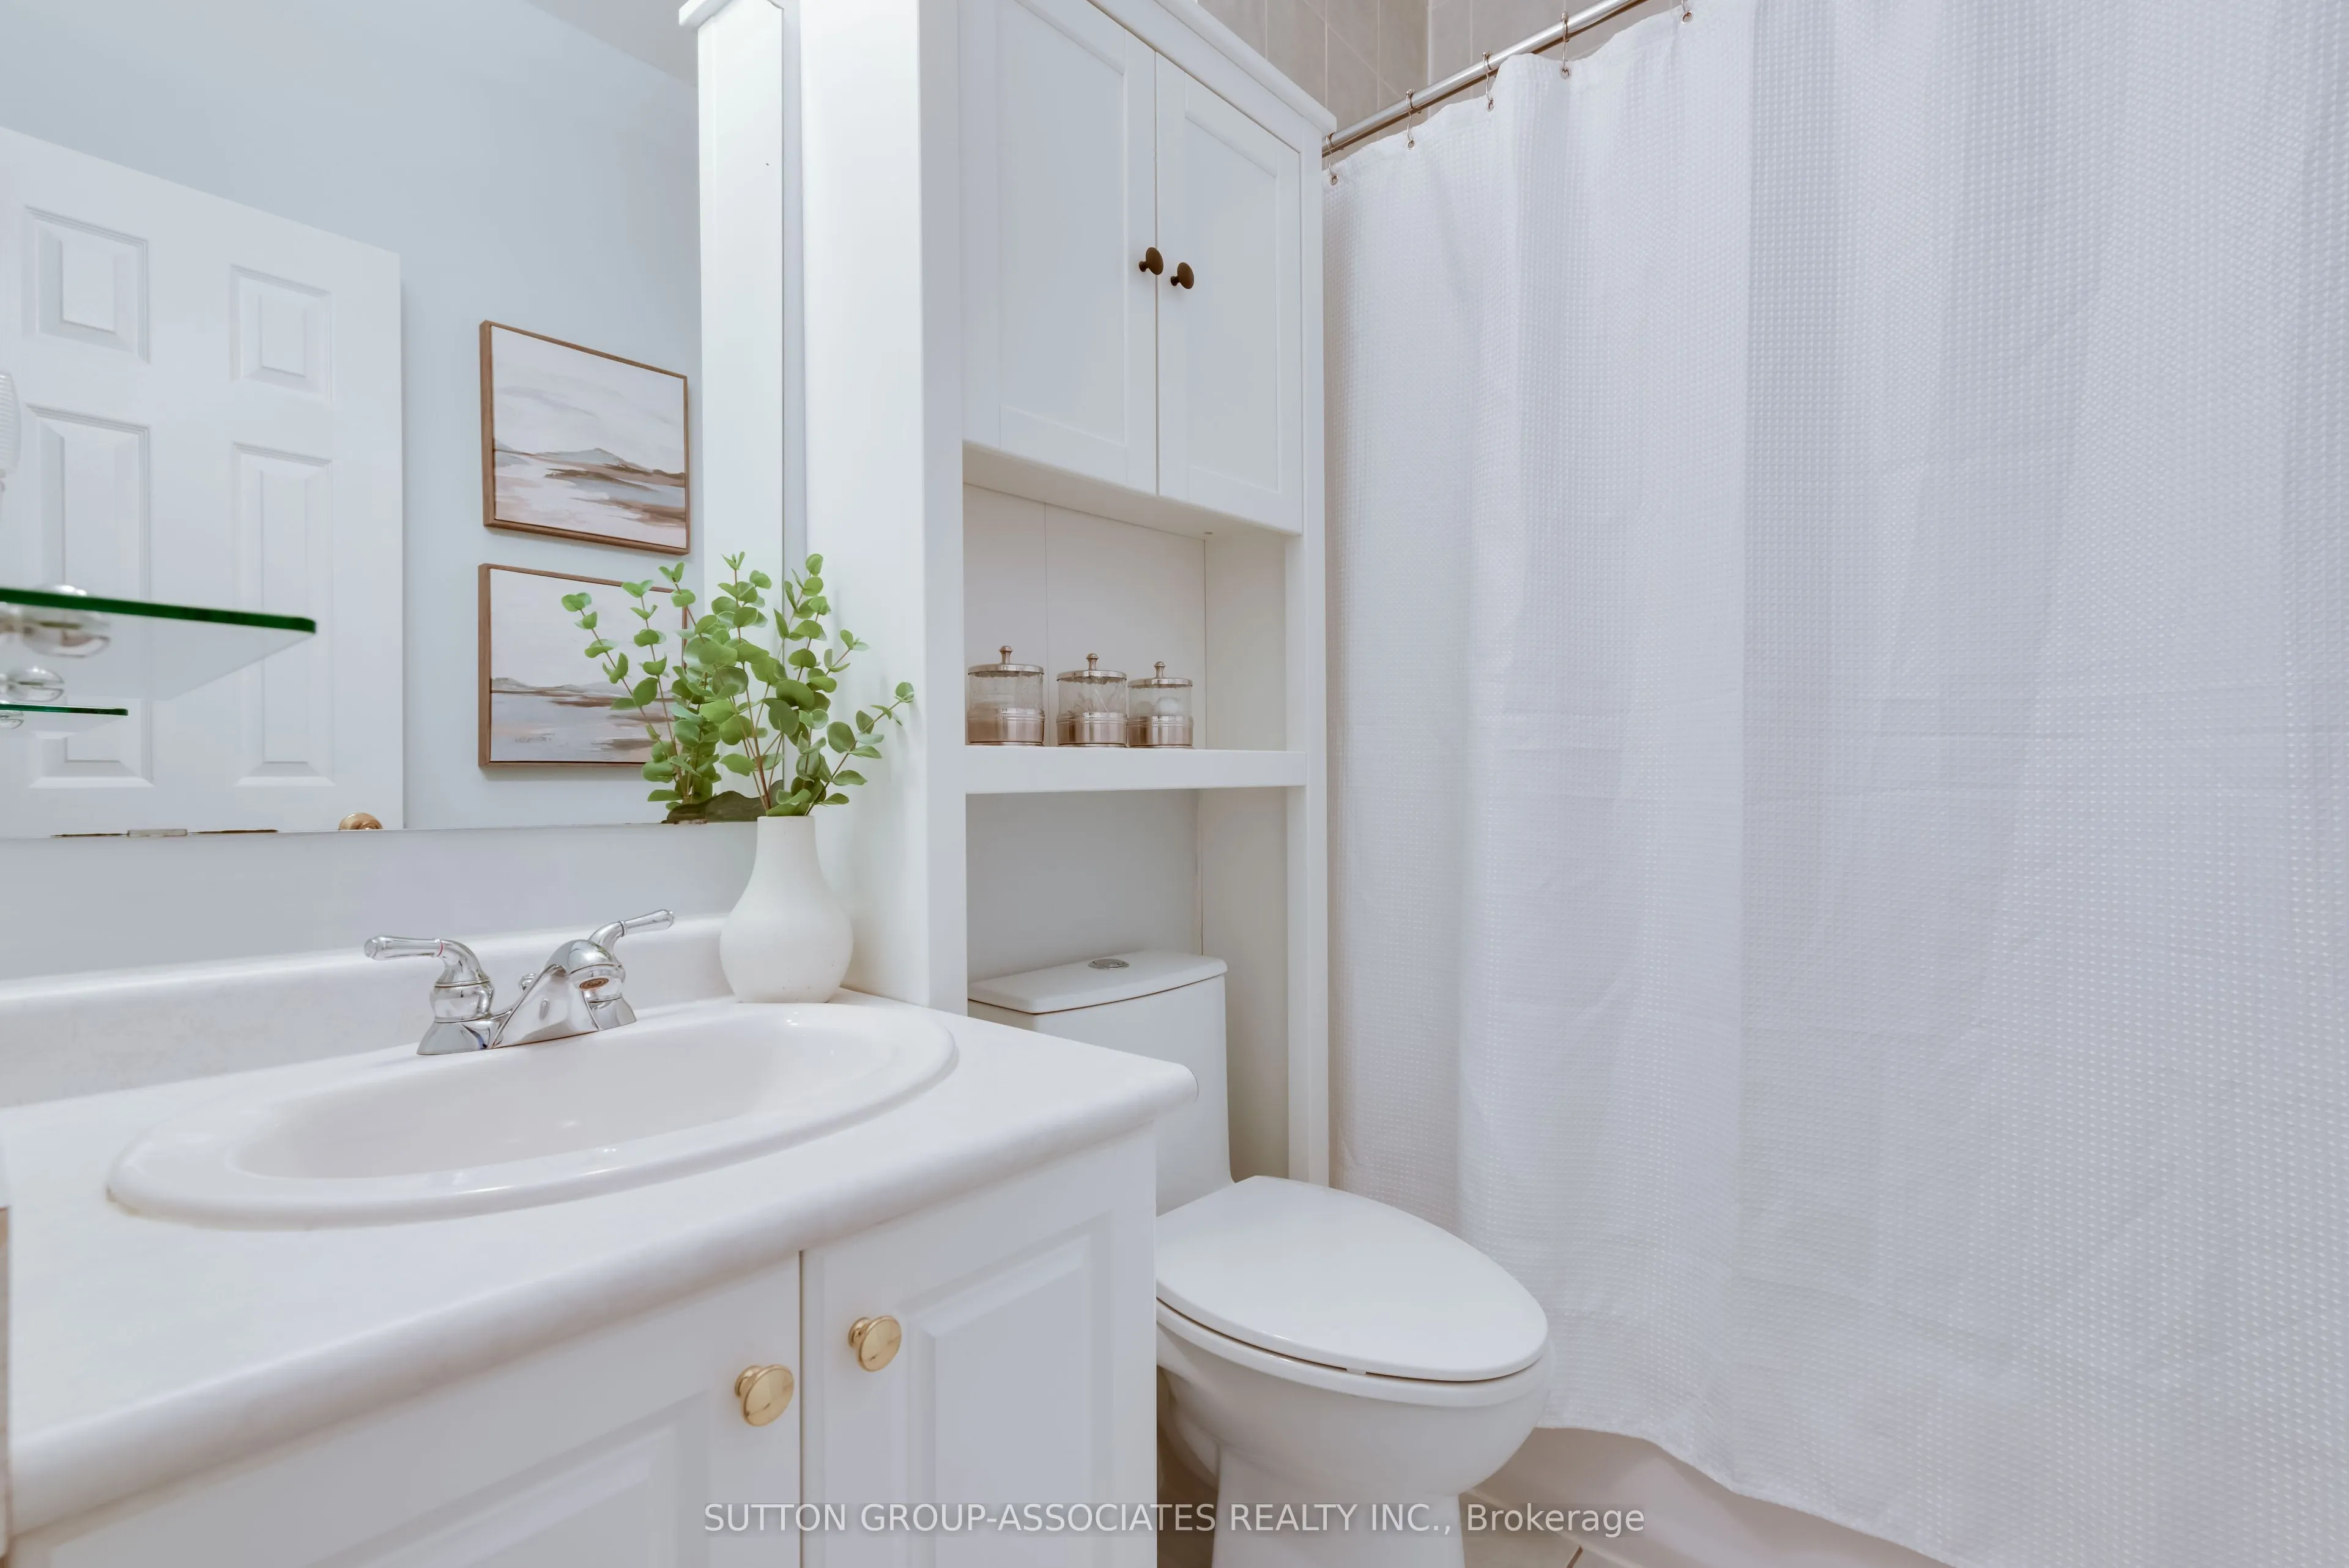
4 Pc Bath, Marble Counter, Marble Floor
Dimensions 7.14 x 4.93 feet
35.2 sqft
Bathroom
4 Pc Bath, Tile Floor
Dimensions 7.15 x 4.95 feet
35.39 sqft
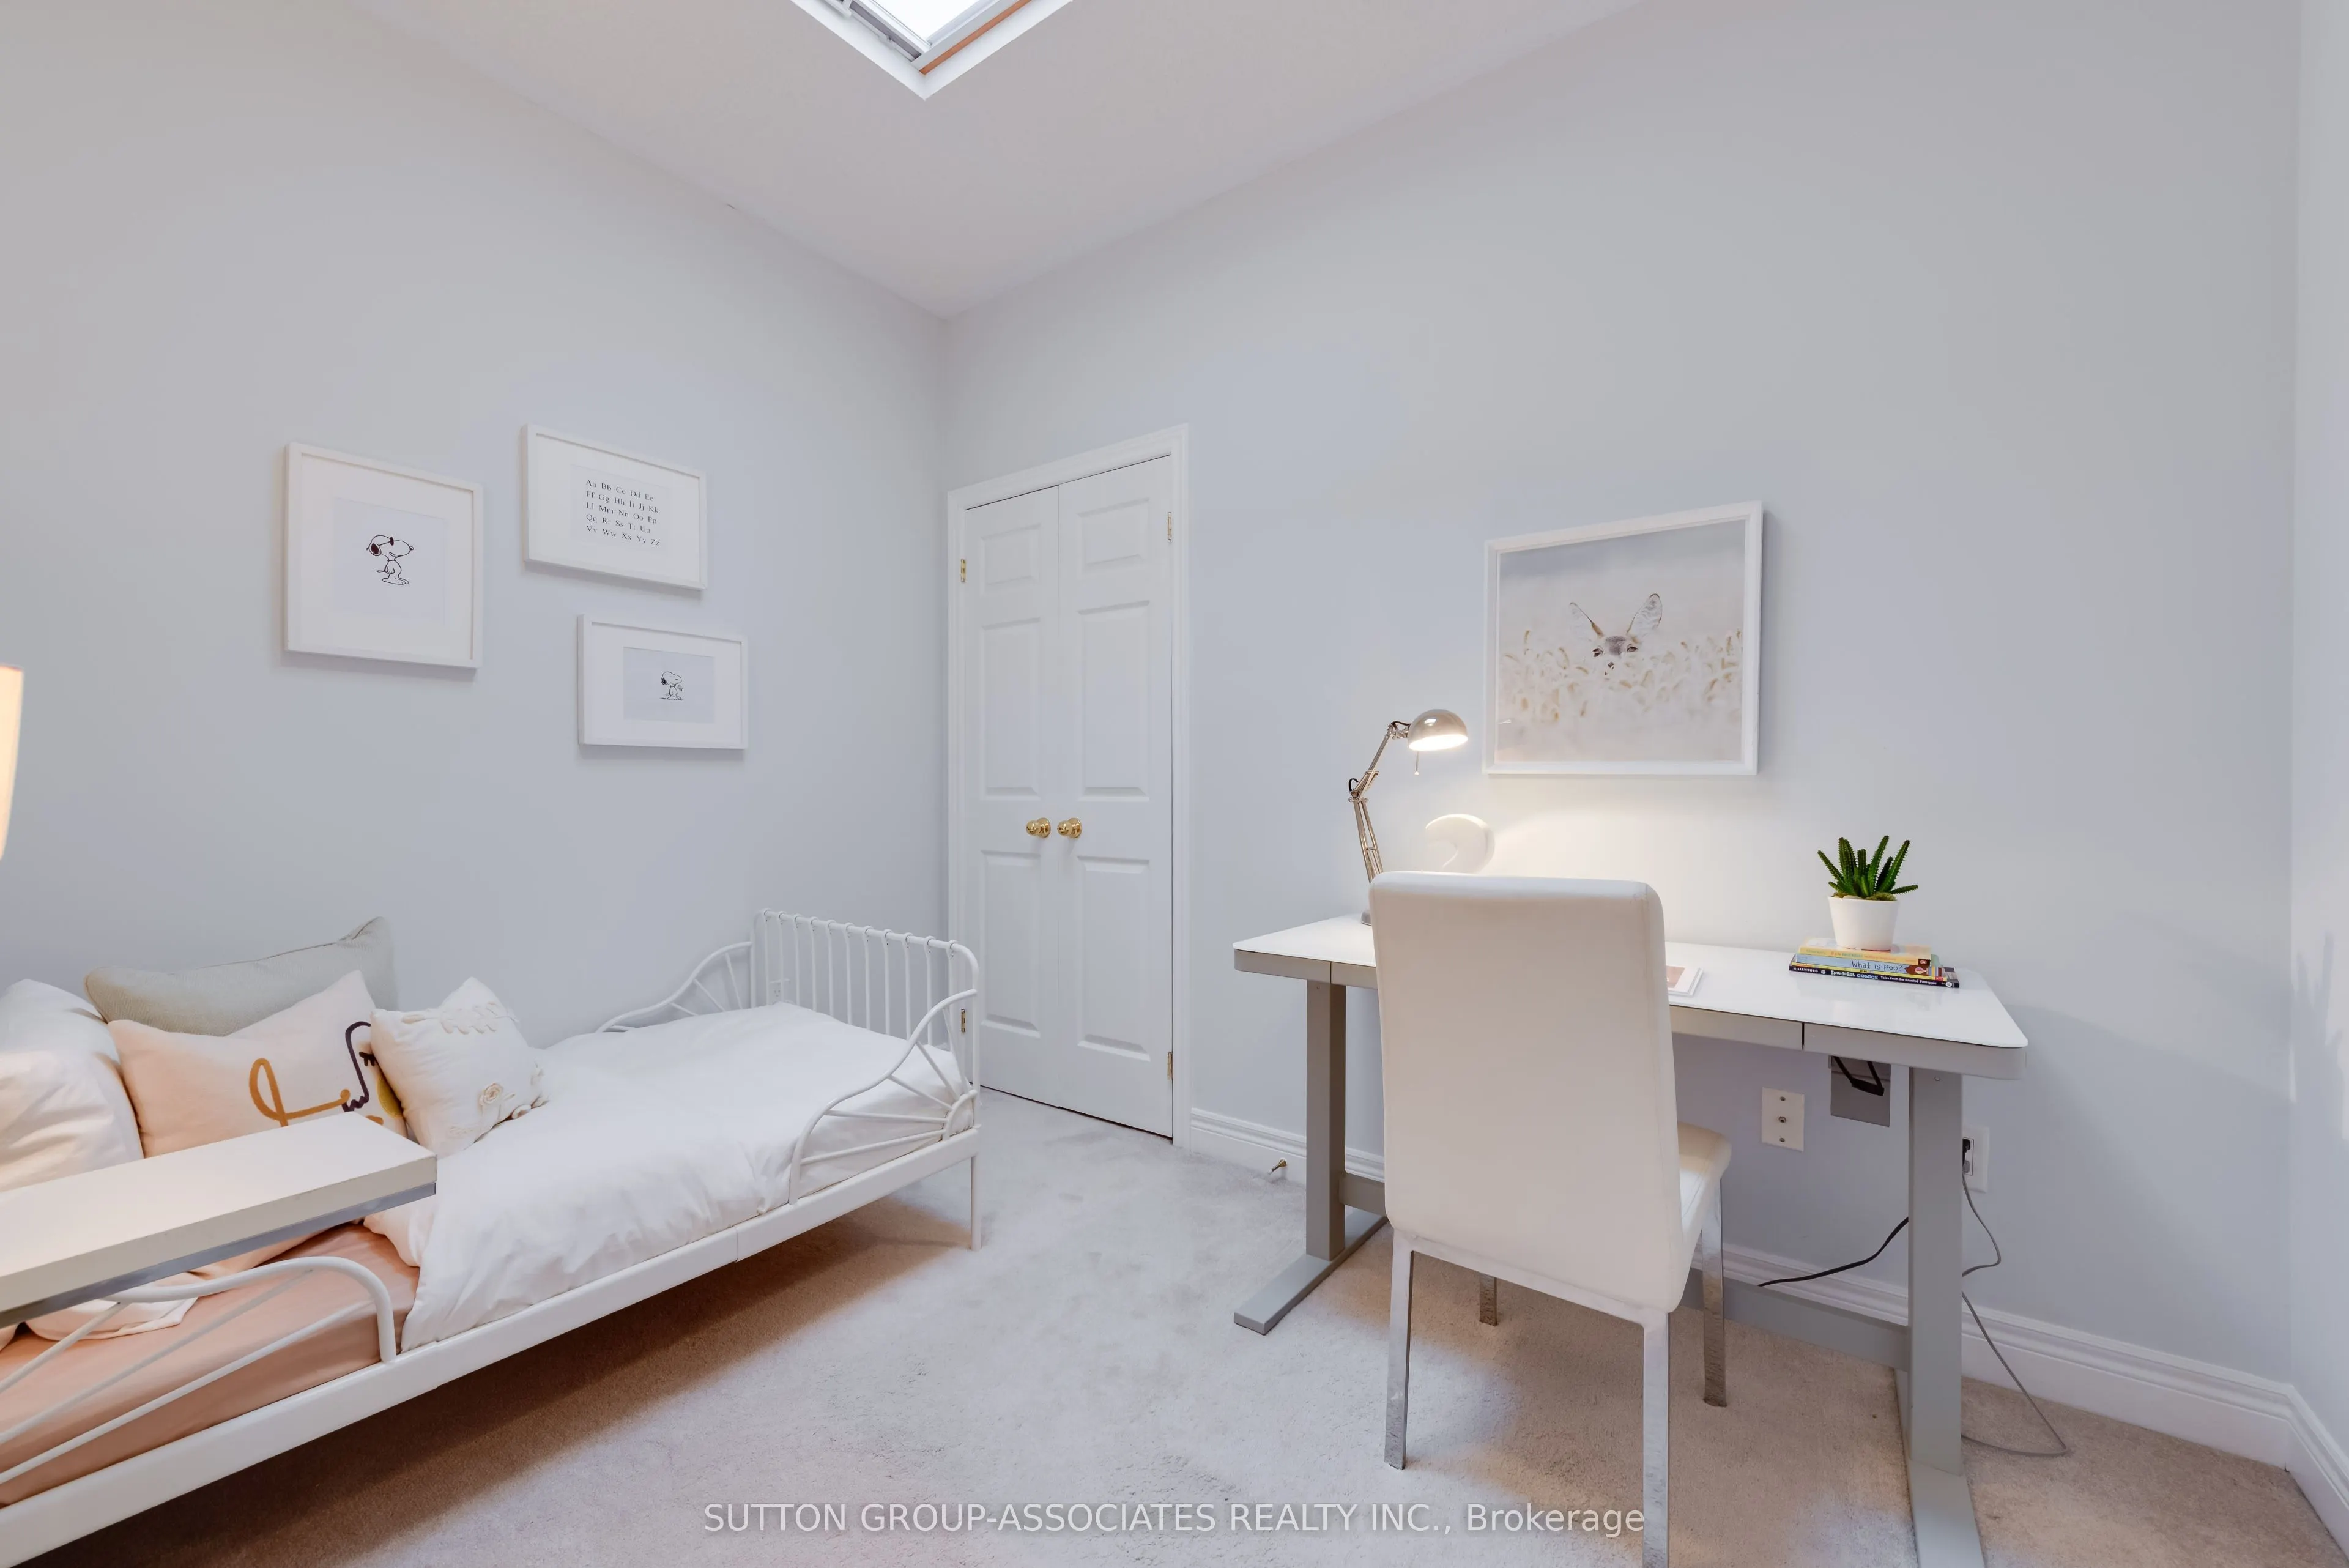
Bedroom 2
Broadloom, Skylight, Closet
Dimensions 10.47 x 7.8 feet
81.67 sqft
Bedroom 3
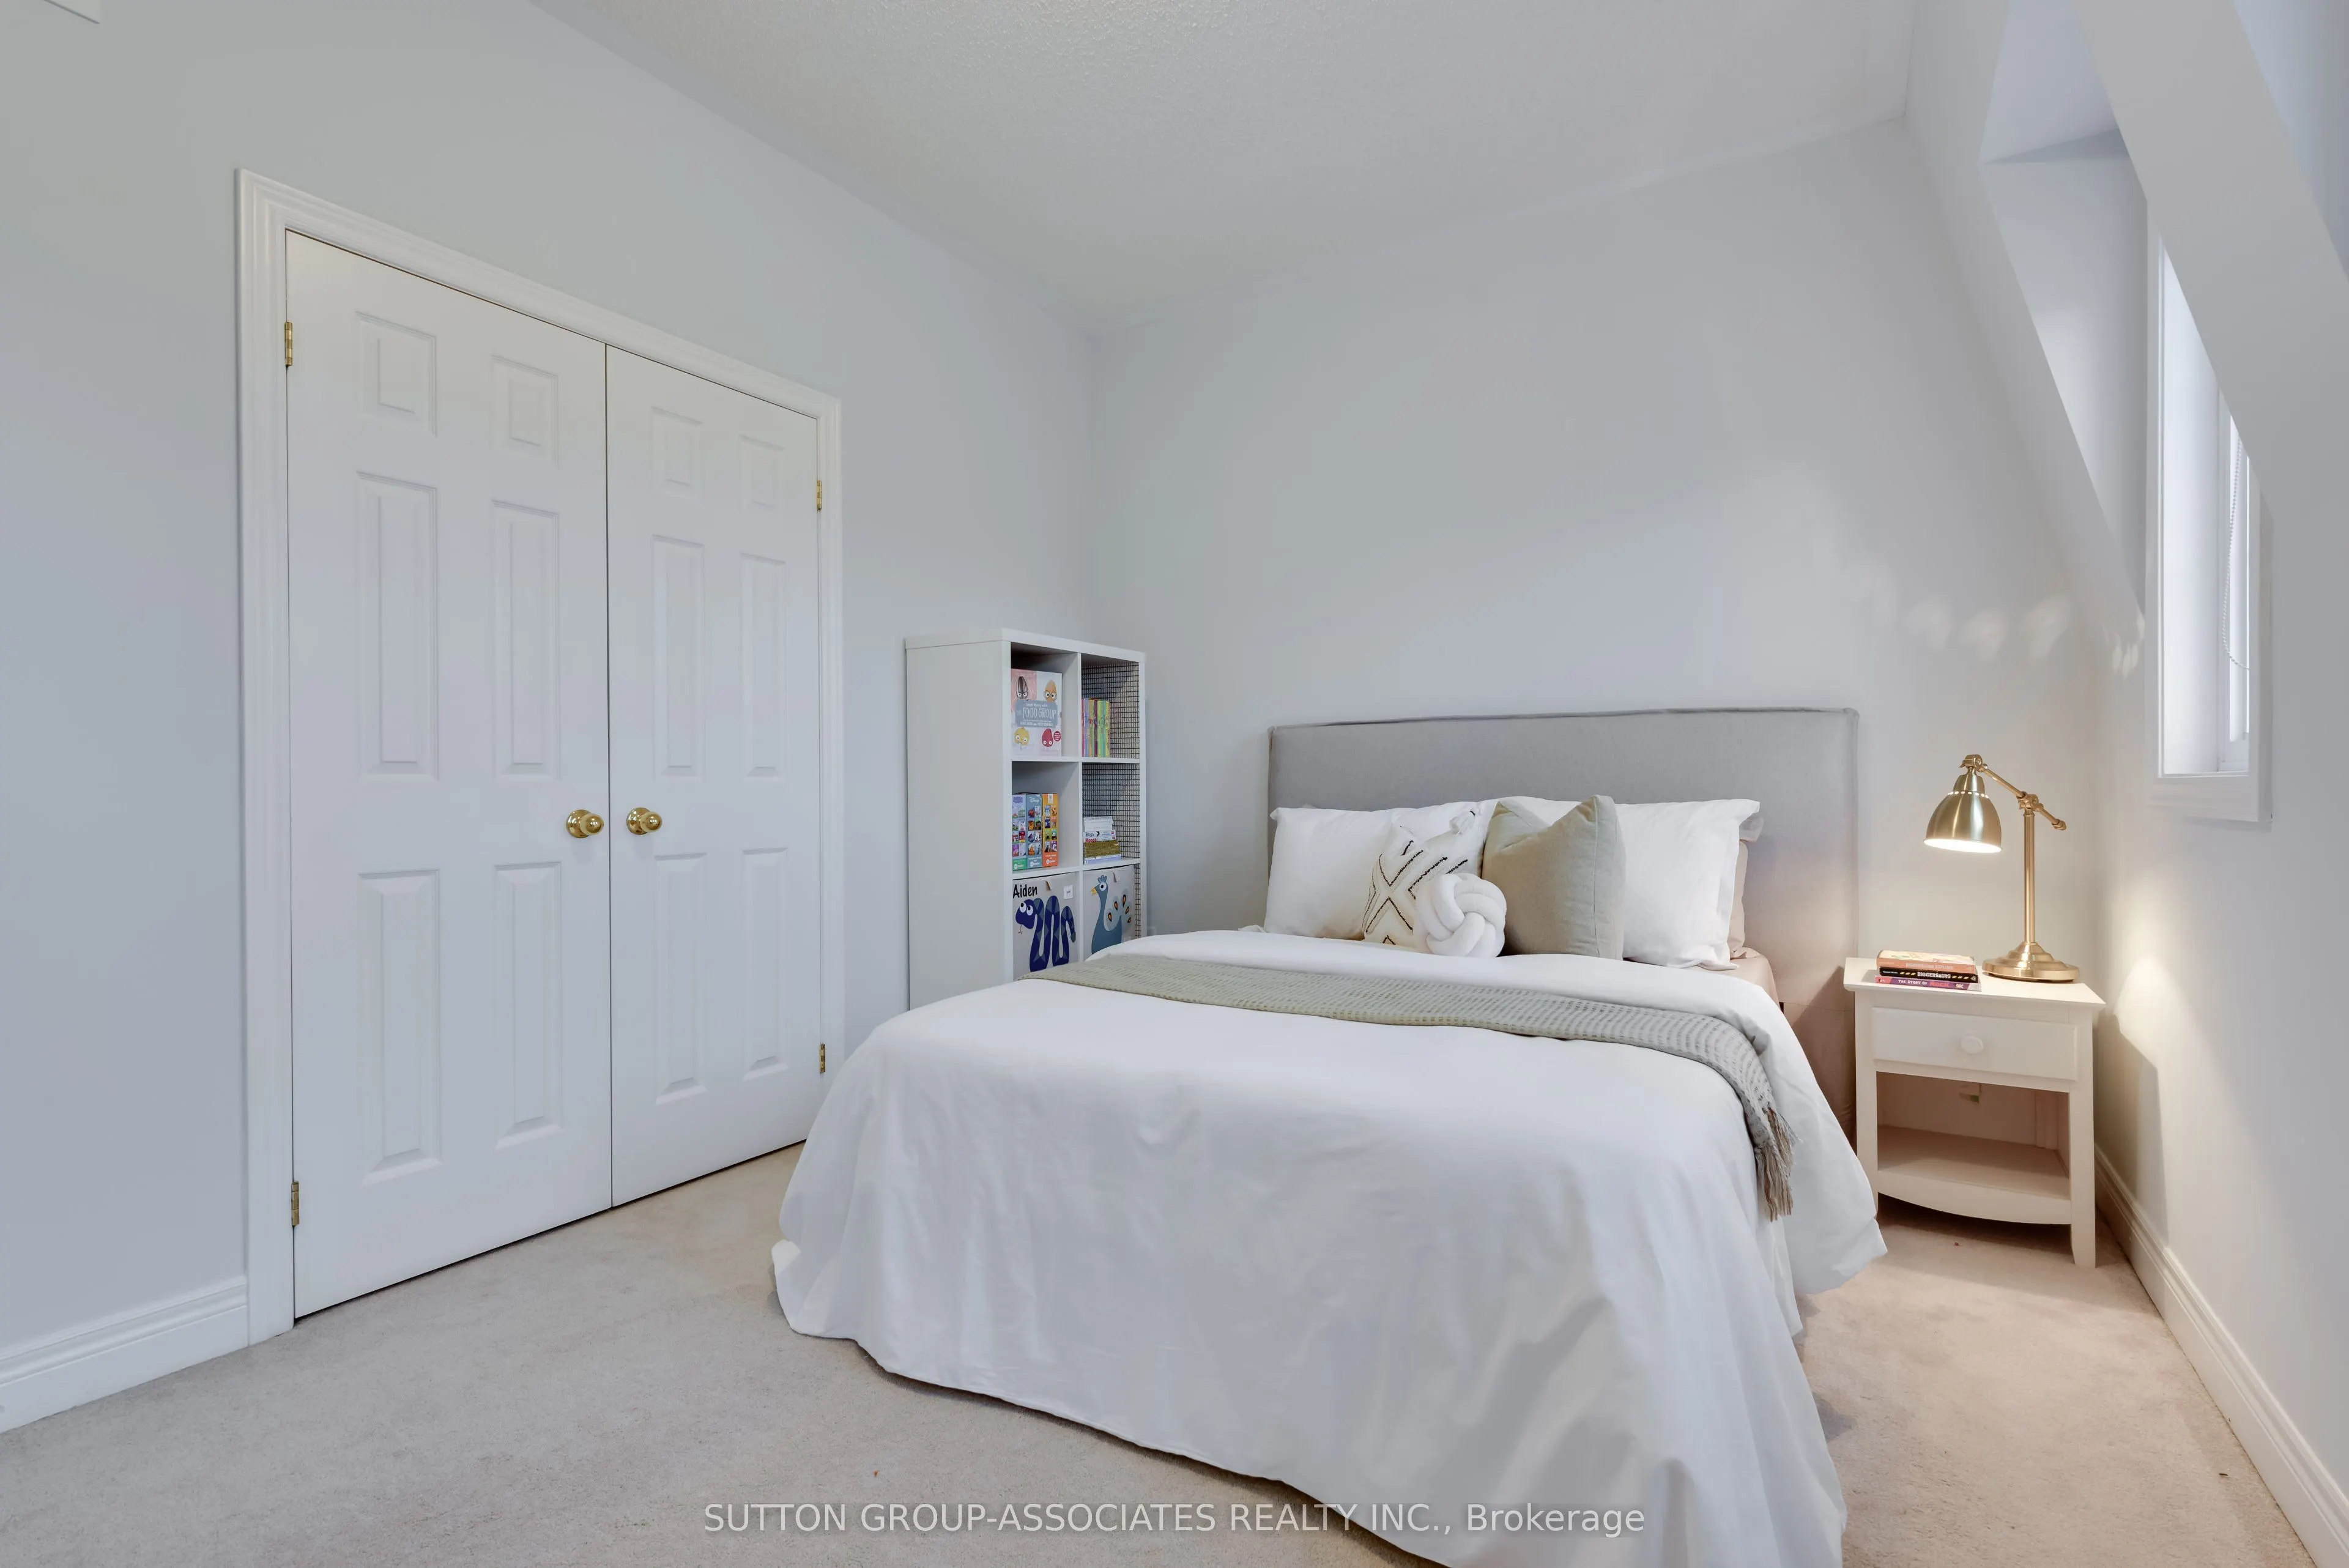
Broadloom, Closet, Window
Dimensions 14.24 x 9.85 feet
140.26 sqft
Breakfast
Hardwood Floor, Open Concept, Window
Dimensions 8.85 x 7.76 feet
68.68 sqft
Dining Room
Open Concept, Crown Moulding, Pot Lights
Dimensions 15.69 x 10.74 feet
168.51 sqft
Foyer
Open Concept, Crown Moulding, Closet
Dimensions 10.39 x 4.93 feet
51.22 sqft
Kitchen
Breakfast Area, Stainless Steel Appl, Pantry
Dimensions 9.49 x 7.19 feet
68.23 sqft
Living Room
Gas Fireplace, Open Concept, W/O To Deck
Dimensions 14.07 x 11.25 feet
158.29 sqft
Powder Room
2 Pc Bath, Tile Floor
Dimensions 6.42 x 2.7 feet
17.33 sqft
Primary Bedroom
4 Pc Ensuite, His and Hers Closets, Picture Window
Dimensions 13.71 x 11.86 feet
162.6 sqft
Recreation
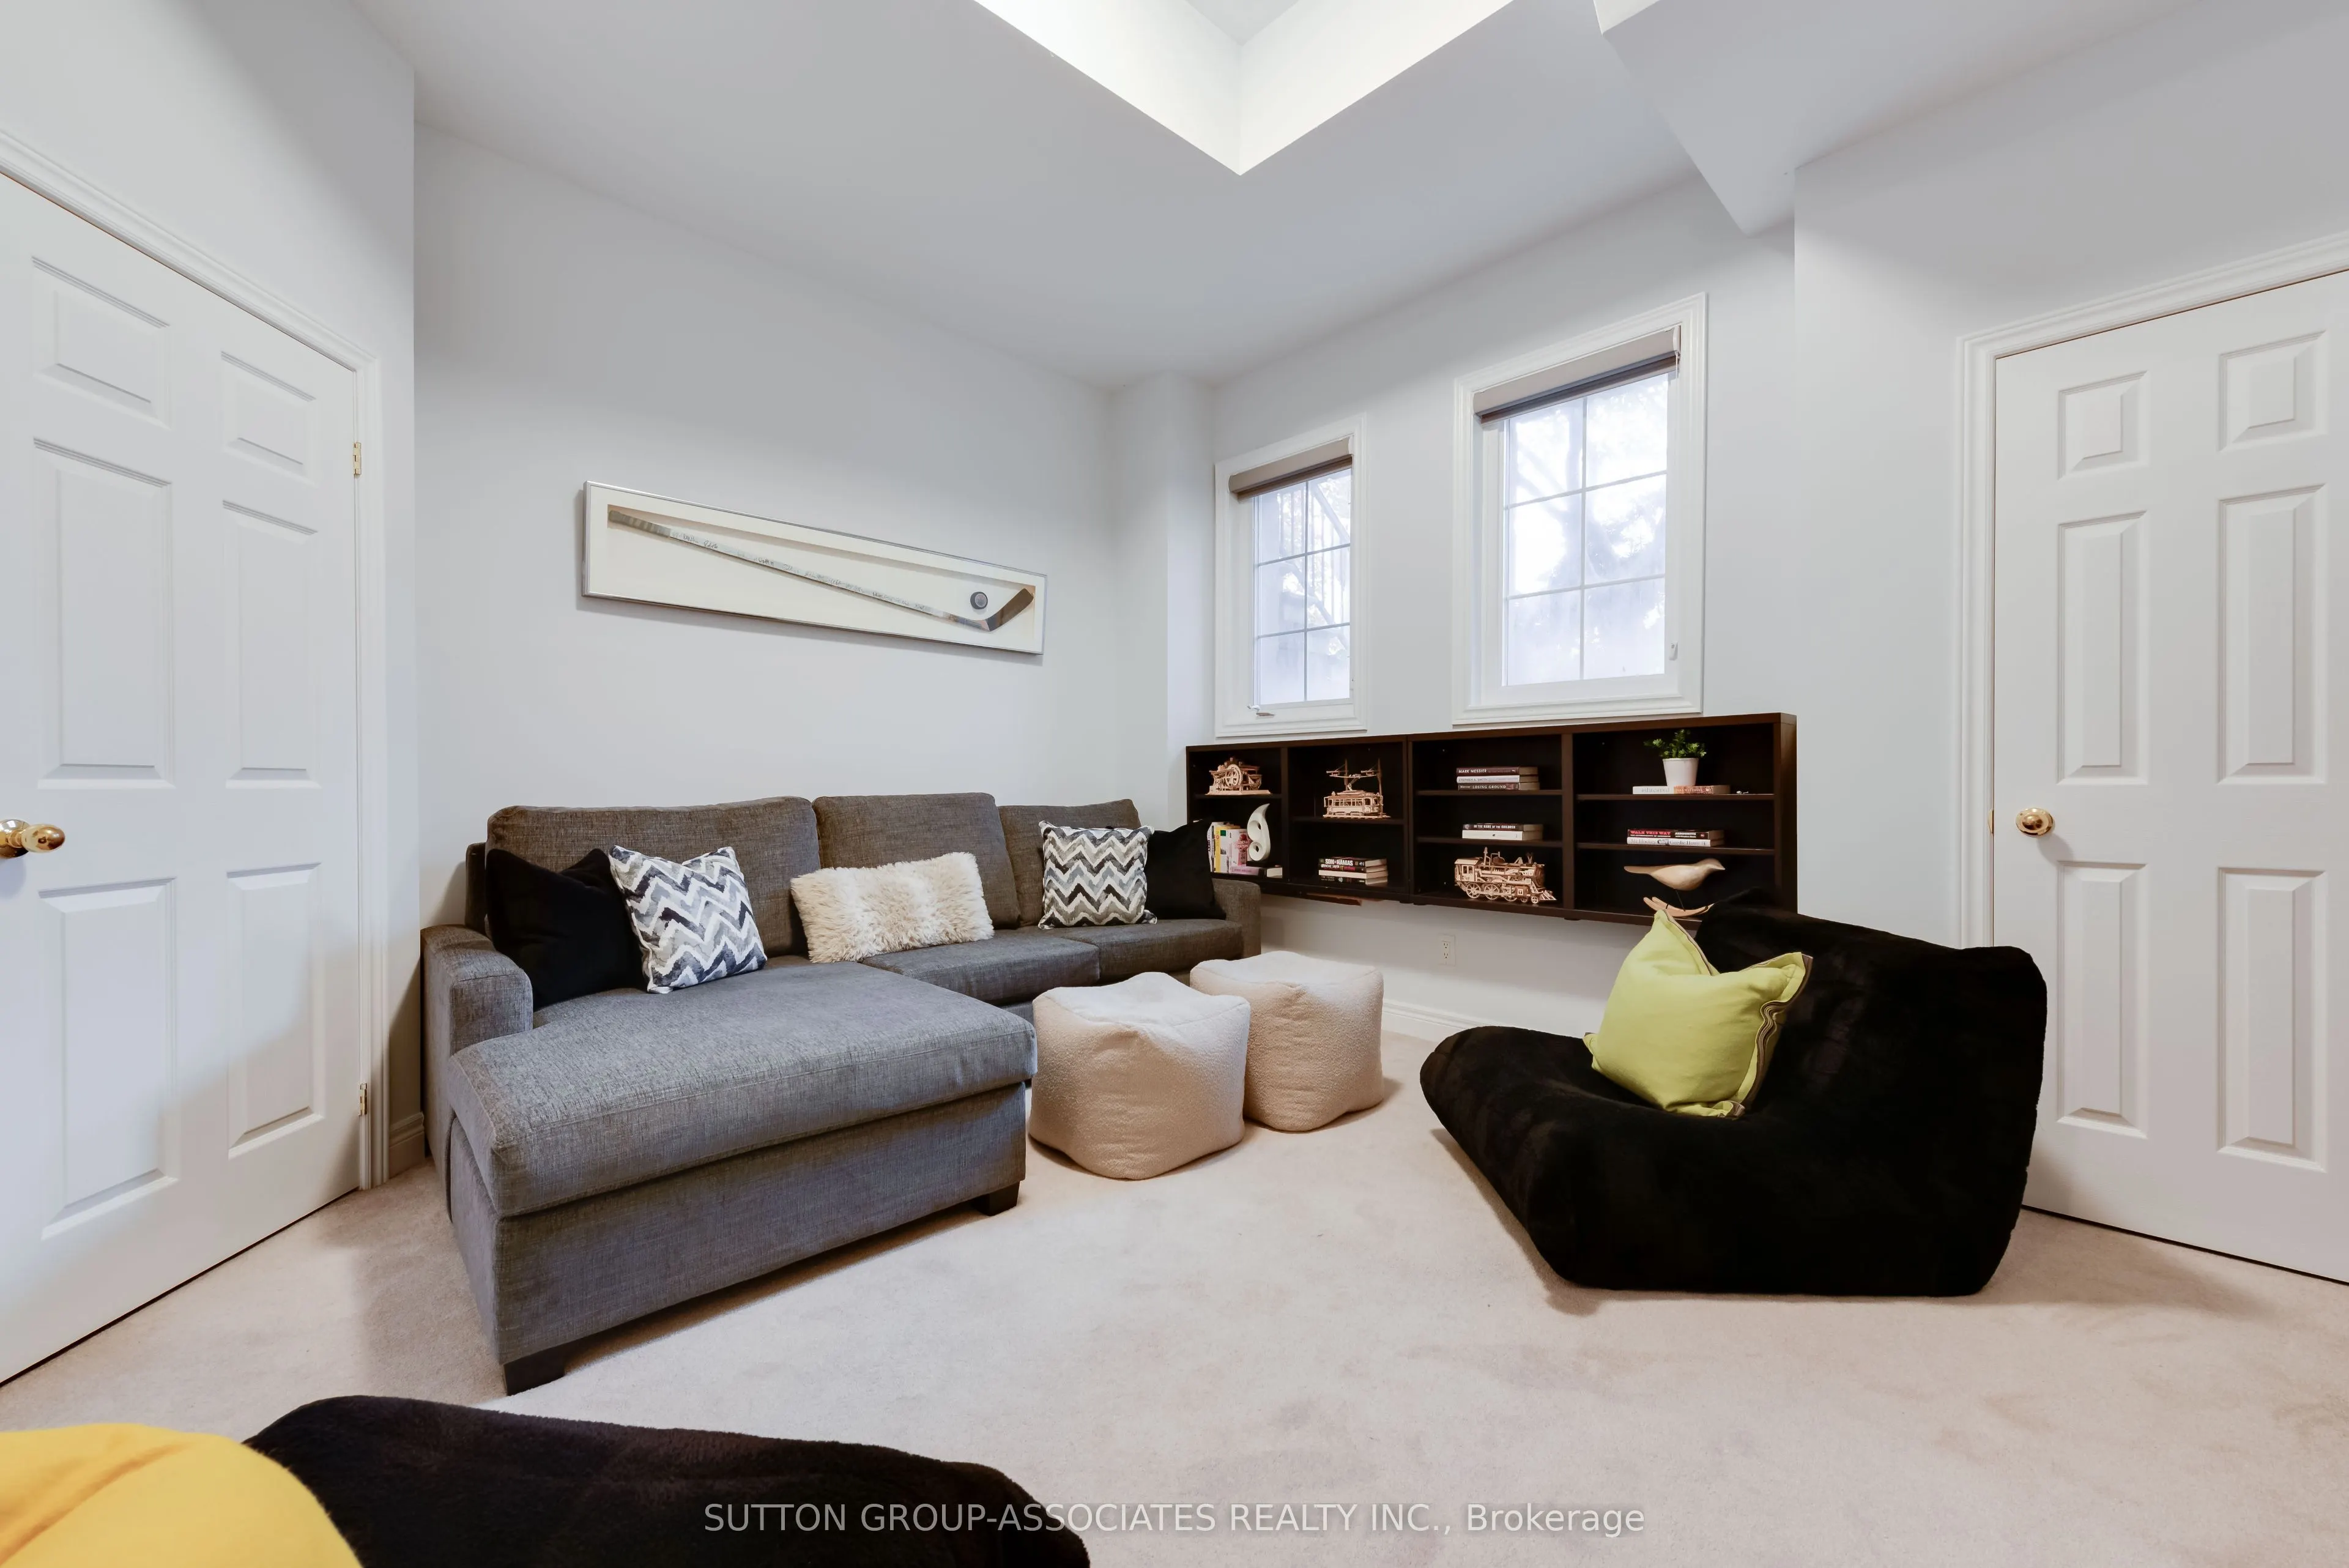
Access To Garage, Open Concept, Above Grade Window
Dimensions 13.82 x 13.14 feet
181.59 sqft
Similar Properties(No results)
Mortgage Calculator
Calculate your estimated monthly mortgage payment
Price
$1,279,000
$
%
%
Total cost of mortgage
$0
Monthly payment
By clicking Save, we will calculate your estimated mortgage for all properties using the saved values (down payment percentage, interest rate, and amortization).
The accuracy and applicability of this calculator are not guaranteed.